Call us today! 949-716-1938

Inspired Remodels

Bathroom Remodel

Bathroom Remodeling Contractor: What You Don’t See Matters

Beautiful tile, elegant fixtures, and custom vanities catch your eye. But an experienced bathroom remodeling contractor knows it’s what you don’t see that determines the ultimate quality and worth of a remodel.

Luxury bathrooms impress. But their real job involves handling moisture, protecting surrounding structures, and standing up to daily use for years. The difference between a beautiful upgrade and a lasting renovation often comes down to what lies beneath.

bathroom remodeling contractor after installing large format white marble tile in shower

Bathroom Remodeling Contractor Starts with Waterproofing

Water belongs in the shower, the sink, and the toilet. The only water in your walls should be running through pipes.

Tile and grout create attractive shower walls and floors, but they don’t create a waterproof barrier. A properly constructed shower requires waterproofing beneath the finished tile.

Waterproof foam backerboard offers the advantage of a waterproof core. However, it still requires proper sealing of joints, seams, and screw holes. Your contractor must address all areas where water could enter before the first tile goes down.

Poor waterproofing allows moisture to reach framing and subfloors. Over time, moisture causes damage requiring expensive repairs.

Quality construction underneath protects what you see on the surface.

bathroom remodeling contractor corrects drainage with linear drain

Courtesy Novo Drain

Drainage Makes a Difference

A beautiful shower floor won’t stay that way long if water collects in the corners. Water sitting in corners, on benches, or in niches offers a prime breeding ground for mold. And getting mold off of corners and niches is a pain.

Proper drainage requires careful planning. The bathroom contractor must create the correct slope so water heads to the drain while the finished surface still looks great.

Small tiles accommodate changes in slope more easily because grout joints allow the floor to follow the contours leading to a center drain. Large-format tiles require more planning. A linear drain often works better because it allows the floor to slope in one direction.

Curbless showers present another challenge. Without a raised threshold to contain water, the contractor must carefully plan the floor height, slope, and drain placement.

Even small errors leave water everywhere but down the drain.

young woman singing in shower using shower head as a microphone

Proper ventilation prevents steamy performances

Ventilation Protects Your Investment

Hot showers create steam. Without proper ventilation, moisture collects on walls, ceilings, mirrors, and other surfaces.

Excess moisture supports mold growth and damages finishes.

The EPA provides guidelines for bathroom ventilation. Your bathroom remodeling contractor should evaluate exhaust fan capacity, ductwork, and ventilation placement during the design phase.

Quiet, effective ventilation protects the room without disturbing its peaceful atmosphere.
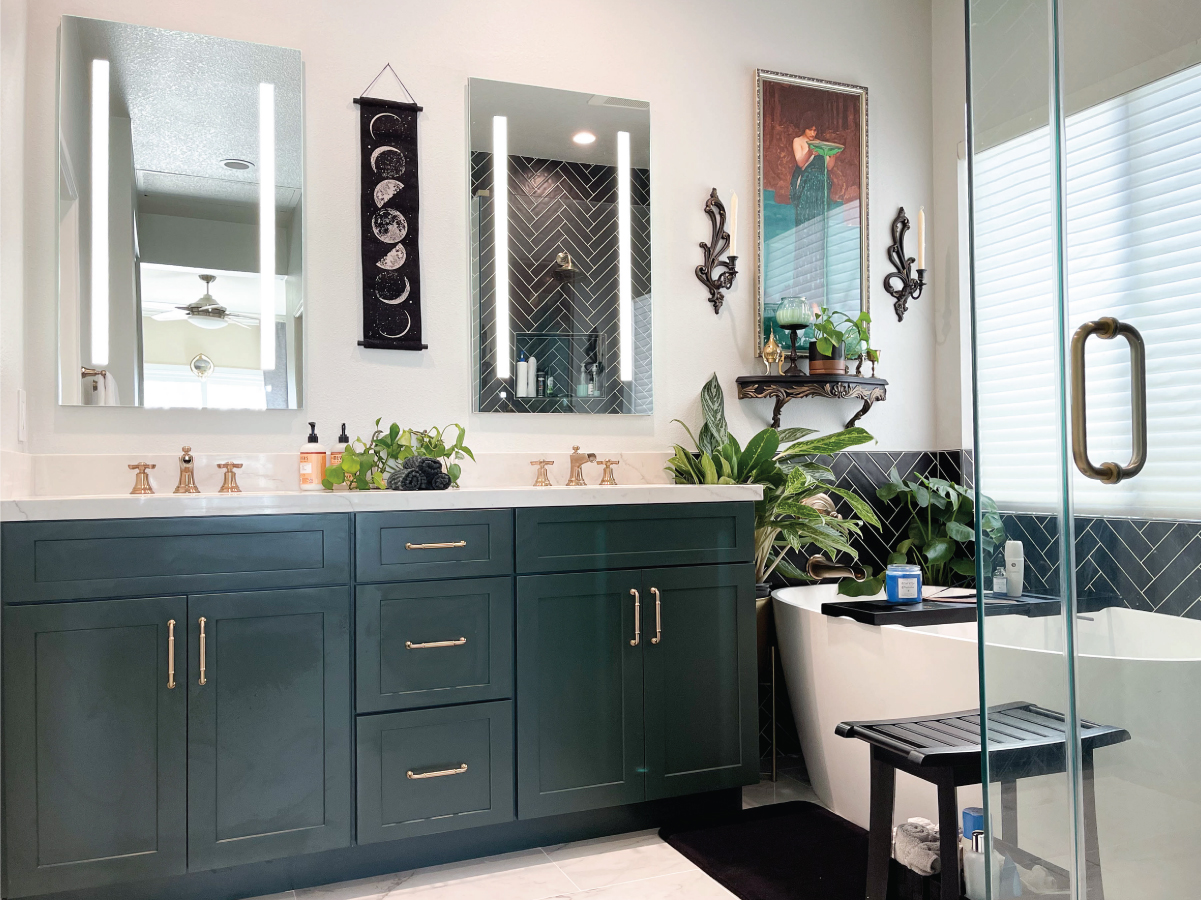
Green vanity with black subway tile

Quality Installation of Luxury Finishes

High-end materials deserve high-quality installation.

Natural stone, porcelain tile, custom cabinetry, and premium fixtures require careful attention to detail, preparation, and precise workmanship in installation.

For example, uneven walls present a problem for large-format tile. A skilled contractor ensures walls are properly prepared for finishing. Likewise, an improperly prepared subfloor compromises the finished installation. After the floor is finished is the wrong time to discover a squeaking subfloor!

Experienced contractors make sure conditions are right before installing expensive finishing materials.

bathroom remodeling contractor after showing White vanity with marble look tub wainscoting

Inspired Remodels Builds Beyond the Surface

Orange County homeowners expect exceptional bathroom design and lasting craftsmanship.

Inspired Remodels combines design expertise with construction experience to create bathrooms that deliver both.

A professional bathroom remodeling contractor knows beautiful finishes only tell half the story.

The other half lies beneath the surface, where careful construction protects your investment long after the remodel ends. Need inspiration for your next bathroom remodel? Dive into our bathroom design gallery and then call to schedule a consultation.
4 Pinterest Trends to Skip In Your Orange County Home Remodel

Pinterest serves up design trends based on popularity. But something that looks great on Pinterest doesn’t always translate well to the home. Here are four hot Pinterest trends to skip when planning your Orange County home remodel. 

Open Kitchen Shelving

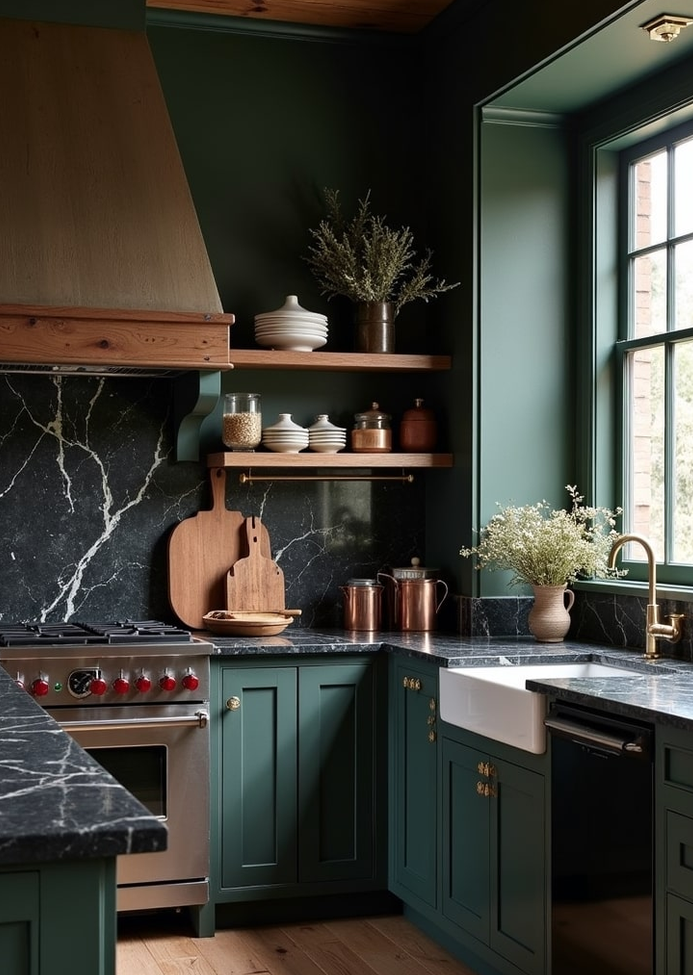
Pinterest loves open shelving in every style of kitchen imaginable. Sure, replacing a run of upper cabinets with open shelves genuinely saves money. But then must live and cook with those open shelves. The design above foolishly places the open shelving directly above the cook area.  With every meal prepared on that stovetop, the items on the shelf above get a light coating of steam, grease, and food particles. When you’re done, dust sticks to the mix. It might look good in a photo, but in a working kitchen this is a disaster. Either it’s a horror to keep clean or gross if you ignore it.  Take a hard pass, either way.

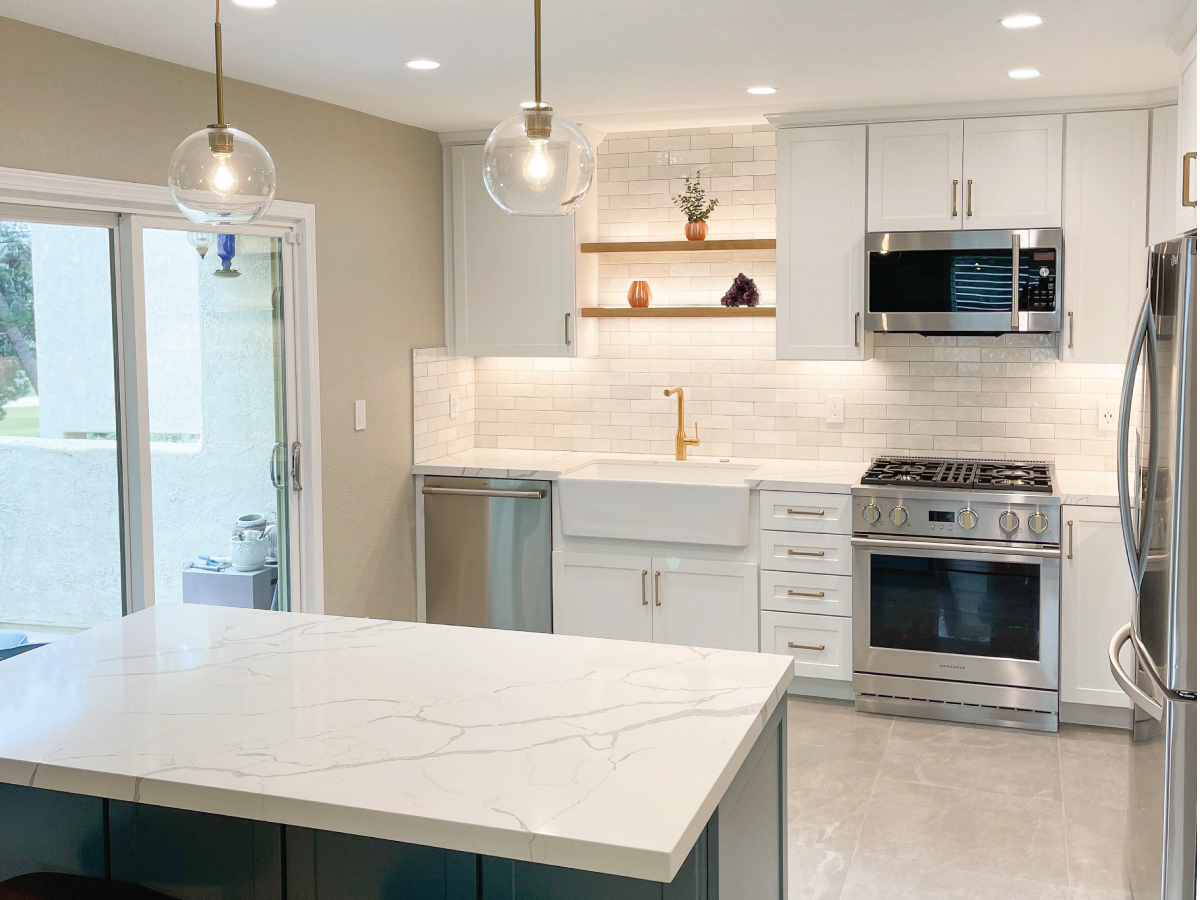
Orange County home remodel adds Teal and white custom cabinets in kitchen with white countertops and backsplash

Instead, put open shelves in their place. Notice how this kitchen includes open shelves above the sink, away from the cook area. They work beautifully and save money, as they are placed correctly.

Dark Cottagecore

Dark cottagecore fills Pinterest boards with moody vibes. Dark colors and finishes certainly add drama to any home remodel, whether it’s in Orange County or not. But a little goes a very long way, especially with the OC aesthetic.

Black marble backsplashes add a wow factor; green cabinets certainly add depth and richness. But when you put the two together in a room with little light, it’s not moody. It is depressing.

Pick one or the other, add designer touches, and your home remodel becomes a dream, not a nightmare. 

Dark cottagecore, when used in any room, creates spaces that show every speck of dust and creates a challenge for lighting.  This is another hard pass in Orange County.

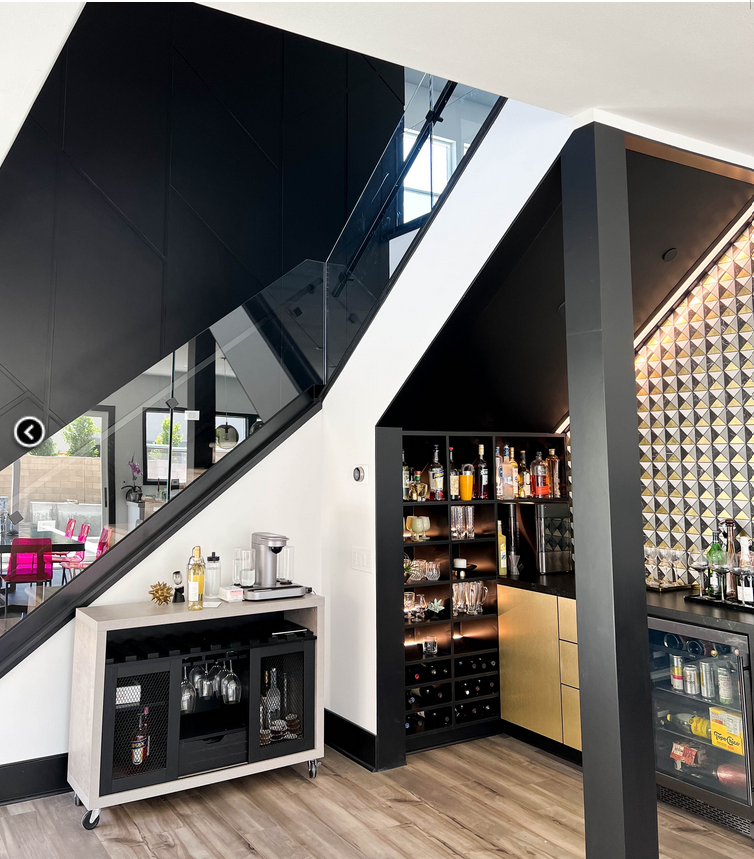
Orange County home remodel adds bar under stairs

Inspired Remodels uses dark colors to add drama and set a mood that is anything but depressing. This bar incorporates white and rich gold tones and ample natural light that’s a far cry from moody.

This look lasts long after dark cottage core exits the design scene.

TV Over the Fireplace

If you’ve seen it once, you’ve seen it at least a thousand times.  Take a feature wall, add a fireplace, then mount the TV above the mantle.  In the image above, the television and gas fireplace look great. That is until someone decides to watch the TV. Not only is the seating at the wrong angle, but the TV is at the wrong height. 

Hanging your television above the fireplace makes watching TV a literal pain in the neck. The angle is wrong. Generally, the bottom of the TV ends up at eye level.

In addition, warm air rises. Any heat generated by the fireplace rises up and fries the electronics.

The better approach moves the TV away from the fireplace. Inspired Remodels created a feature wall with a fireplace and TV. But notice how the TV sits lower on the wall for easier viewing. In addition, the heat from the gas fireplace stays away from the electronics. 

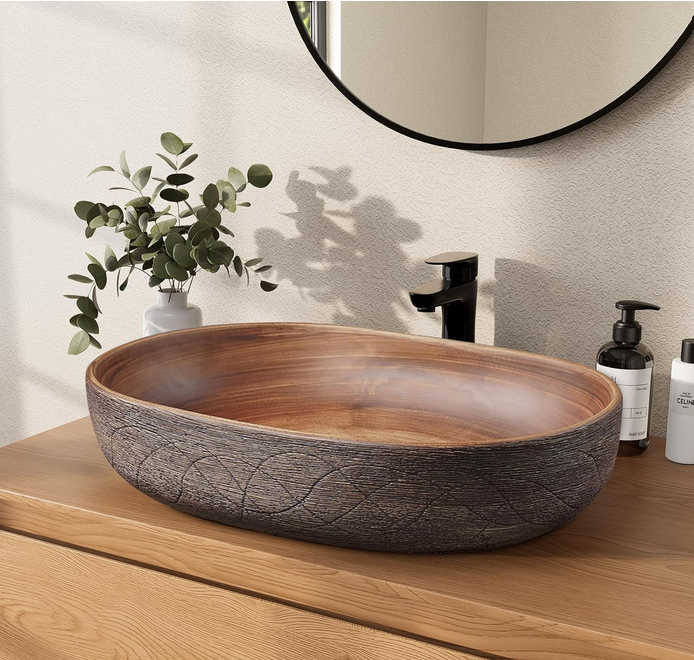
vessel sink on a wood counter

Vessel Sink on Wood Countertop

Bet you’ve seen something very similar to this on Pinterest. Vessel sinks perched atop wood cabinets and countertops bring warmth to bathrooms and powder rooms.

They also bring real problems.  Face it, water splashes all over vessel sinks. Some of it runs down the side of the vessel.  Then it pools.  Water pooling on a wooden counter or cabinet equals water destroying the wood finish.


bathroom contractor creates a stunning bath

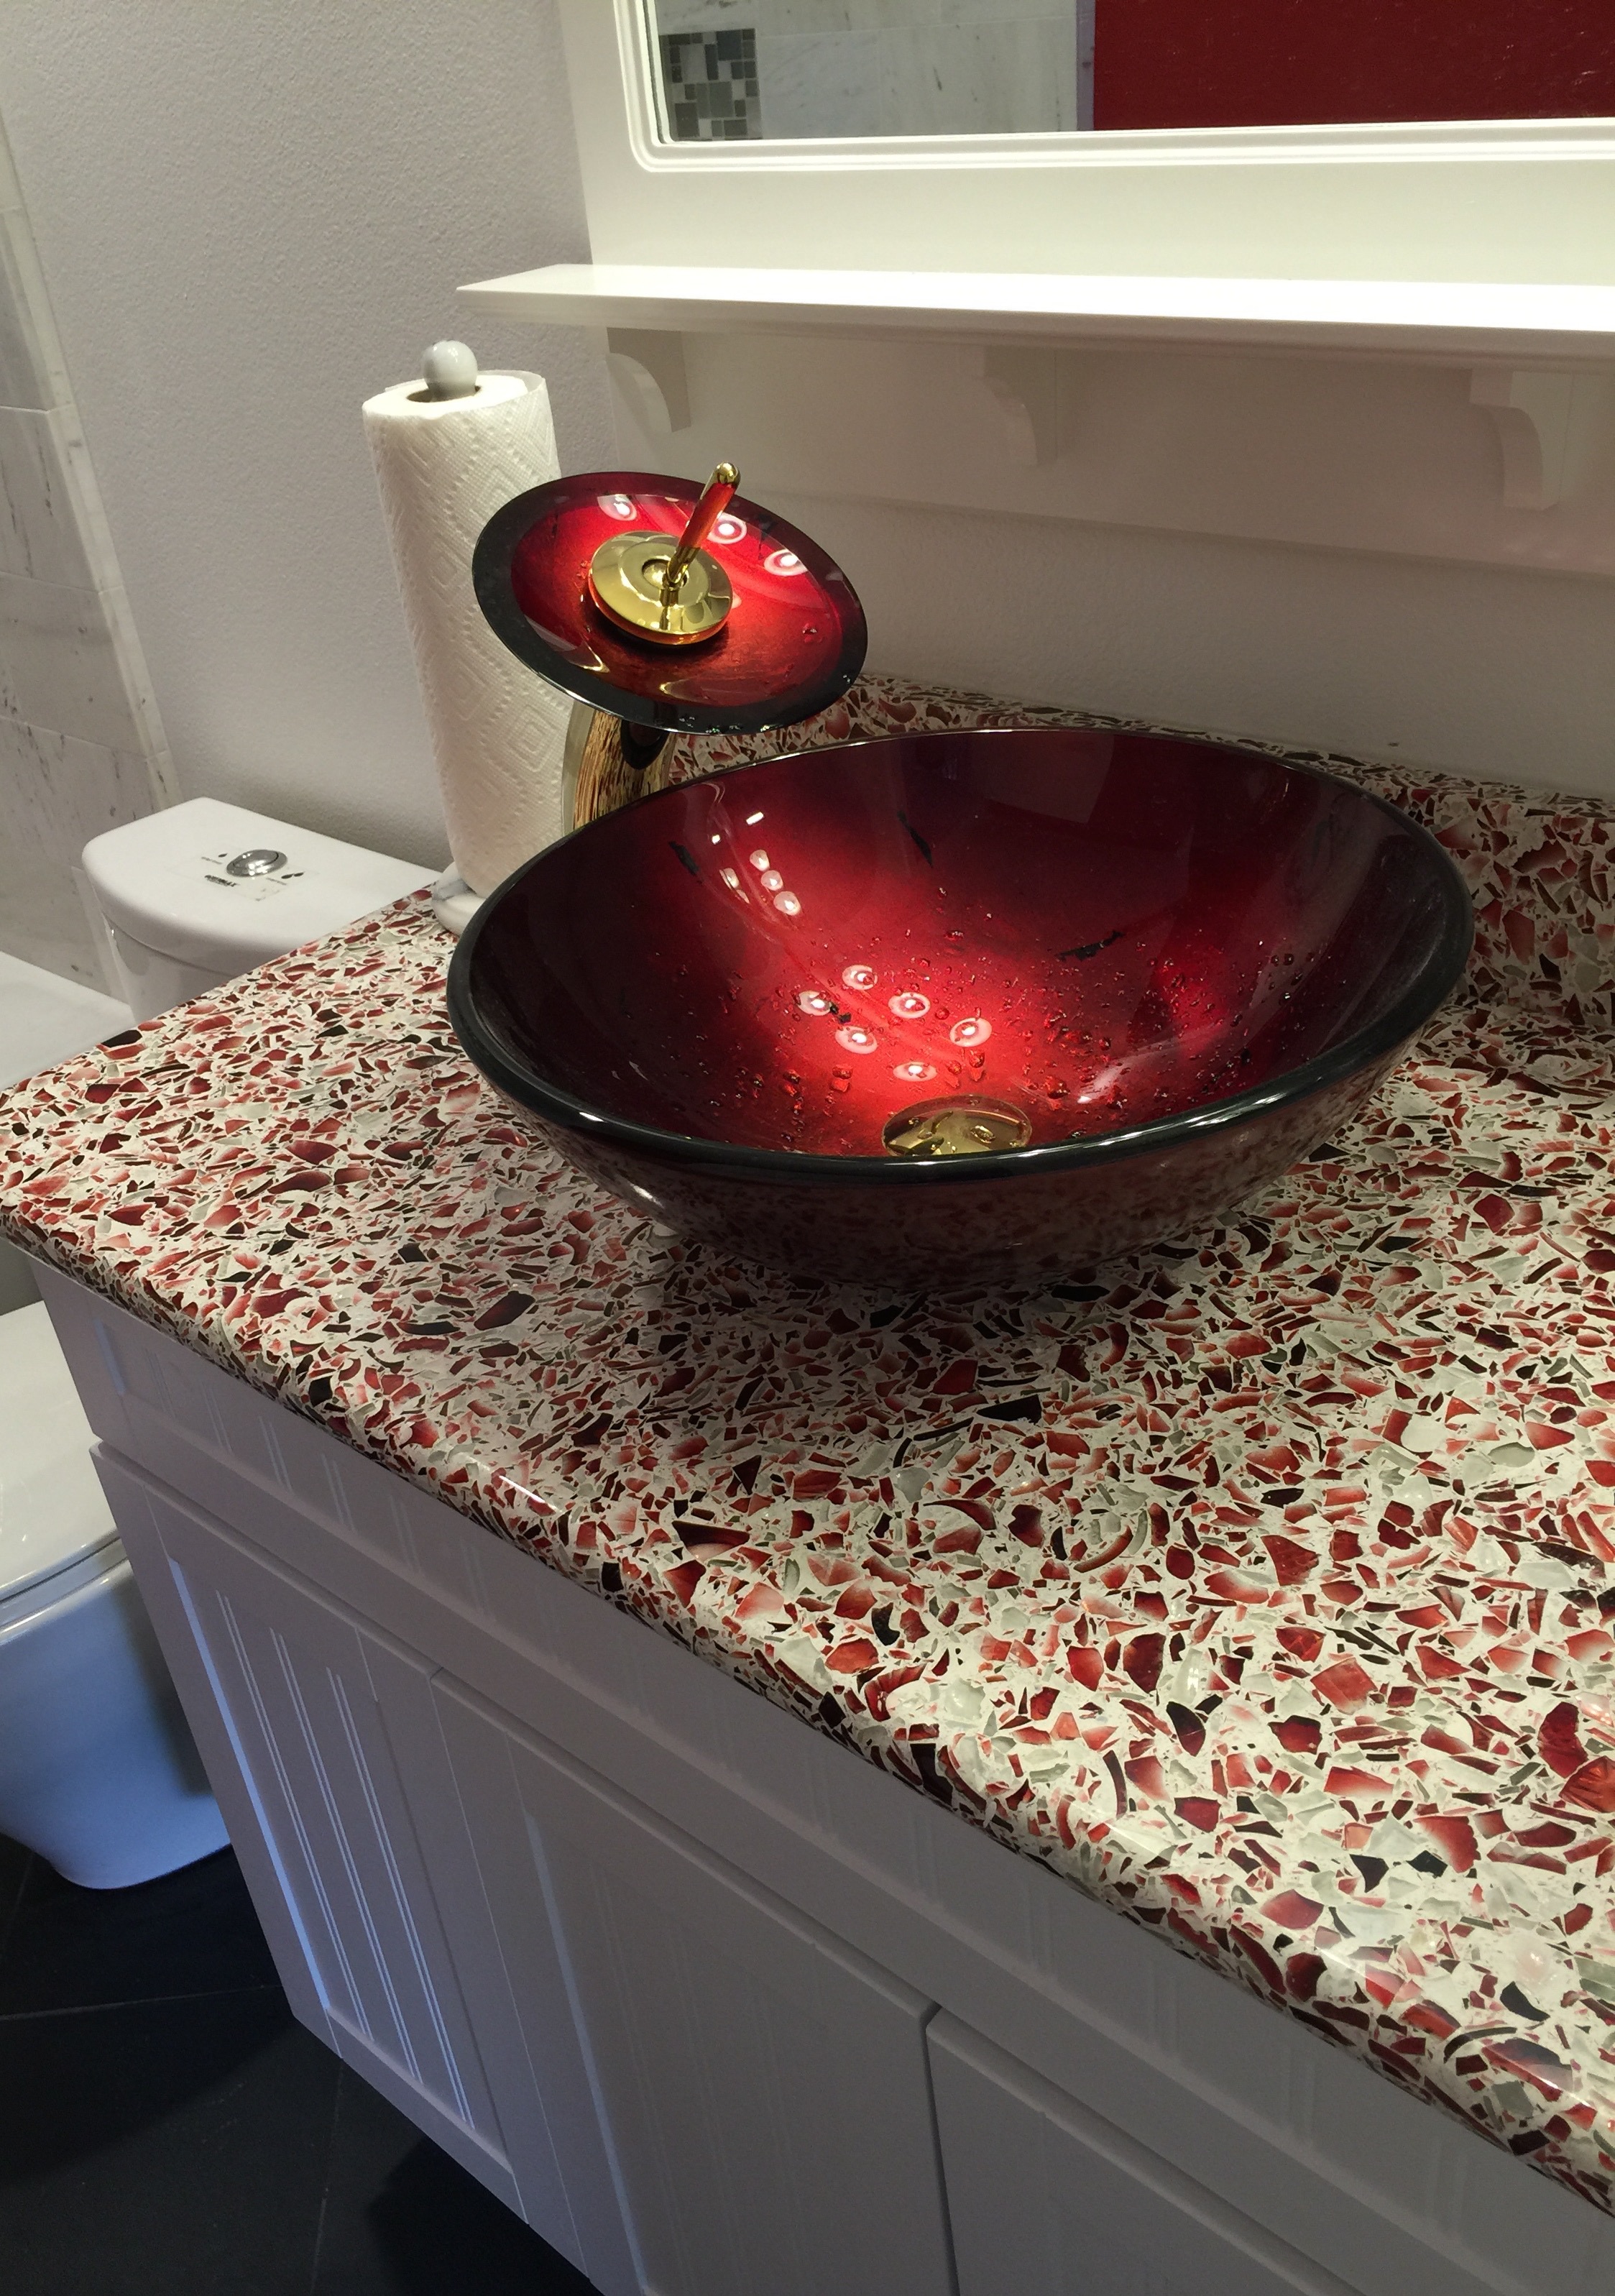
If your Orange County home remodel includes a vessel sink, mount the sink on an impervious surface. Sealed stone, such as marble or granite, or quartzite makes a better perch for your vessel sink than any wood surface. This stunning red vessel sink looks fabulous and will not harm the countertop. 

Orange County Home Remodel Beyond Pinterest

If you want a home remodel with timeless appeal, go beyond Pinterest. Sit down with the designers at Inspired Remodels. You’ll get the modern features you want and style that lasts for ages.


How A Home Remodel Contractor Manages the Domino Effect

By / Bathroom Remodel, Home Improvement, Kitchen Remodel / Comments Off on How A Home Remodel Contractor Manages the Domino Effect

Move a wall, and suddenly the flooring needs changing. Make changes to the kitchen sink, and now your plumbing must change. Open the ceiling, and the existing lighting must change. An experienced home remodel contractor understands how remodeling decisions in the design change trigger other changes.

Managing the domino effect represents a key part of a whole-home renovation. Big changes rarely happen in isolation. Understanding how one decision triggers other decisions keeps the design cohesive and minimizes surprises.

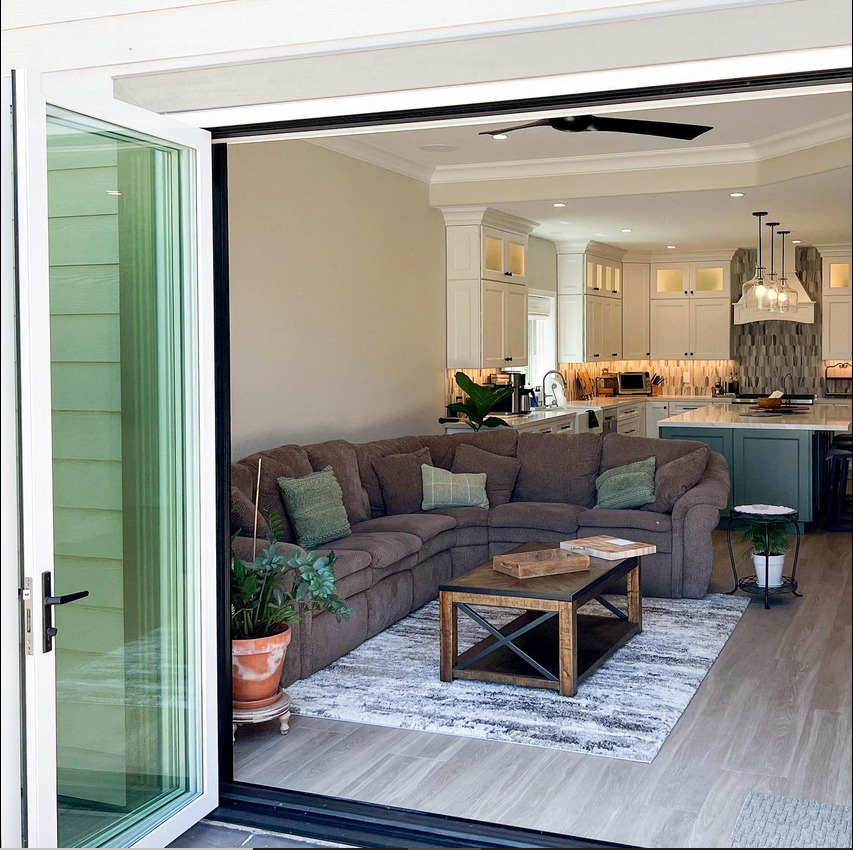
after home remodel contractor installs grey flooring in living area

Home Remodel Contractor Sees the Big Picture

Imagine opening a kitchen to the family room. The designer creates a plan that removes walls to create the open layout you crave. Easy right? After all, the design shows on TV feature homeowners gleefully blasting out walls with a shop hammer. Looks fun. Can’t wait!

Not so fast. Better consult a home remodel contractor to determine if that is a load bearing wall. Removing a load-bearing wall requires careful planning. These walls transfer weight through the home. Improper removal threatens the structural integrity of the home.

Working with a design/build home remodel contractor makes sure the designer, architect, and general contractor understand the broader impact of changes involved in the remodel.

For example, if the removed wall contains electrical wiring, plumbing, or ductwork, it must be relocated. Flooring must be cohesive, and lighting may need to be changed.

Just removing one wall creates a surprisingly long to-do list.

home remodel  contractors blue prints

Moving Plumbing Moves More Than Pipes

Relocating sinks, showers, tubs, and toilets gives homeowners a blank slate to redesign dream kitchens and bathrooms.

However, changing plumbing impacts more than pipes. Often, walls, floors, and ceilings may need changing too.

Often moving a second-floor bathroom fixture requires access from the room below.  Now two separate floors and rooms are involved in the change. Relocating the kitchen sink may change water supply and drain routes. Moving appliances may require new electrical or gas connections.

A home remodel contractor understands the proper sequence and coordinates these trades accordingly.

Coordination compounds when the remodeling involves several rooms at once.

Flooring contractor after picture: Hardwood flooring on stairs and landing

Stair flooring is not a DIY project

New Flooring Connects the Remodel

Flooring changes create another domino effect.

Change the flooring material and the finished floor height might change. The different height affects transitions, doors, baseboards, cabinetry, and stairs.

Whole-home remodeling also creates an opportunity for continuity. Running one flooring material through connected spaces can visually unite the home.

Decide early, and the design team can coordinate surrounding materials and finishes accordingly.

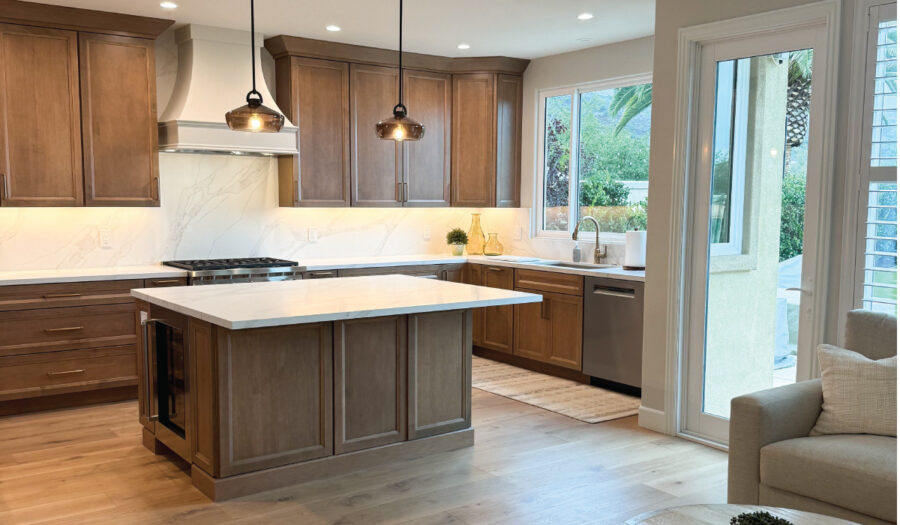
home remodel contractor after photo: Wood-toned cabinets with custom white hood and seating at island with Boho feel

Today’s Decisions Affect Tomorrow’s Work

Some remodeling choices disappear as soon as the drywall is hung.  Timing is important.

Electrical wiring, plumbing lines, insulation, structural supports, and other components must be in the proper place to support the design before the first drywall nail goes in.

Want a television mounted without visible wires? Plan before drywall installation.

Want sconces beside a bathroom mirror? Determine their locations early and make sure the proper wiring is in place.

Thinking ahead prevents crews from reopening finished surfaces to perform work that should have been done previously.

kitchen remodel incorporates open concept for kitchen and dining areas

Whole-Home Remodeling Requires Coordination

The larger the remodel, the more each decision connects.

When considering extensive renovations, you must look beyond the individual rooms. Inspired Remodels approaches whole-home remodels as coordinated projects. The team works with architects and structural engineers when needed and manages city permitting.

Their design/build approach creates kitchens, bathrooms, and living areas where everything from lighting to architectural details work together. Rooms flow, and the home has a cohesive feel.

home remodel contractor Joe Mueller headshot of a General Contractor

Controlling the Dominoes

A major renovation involves hundreds of decisions and relies on each being made in the proper order.

An experienced home remodel contractor anticipates those connections. The contractor coordinates the trades, catches conflicts early, and keeps the entire home in view.

Change one thing during a remodel and something else often follows.

The trick isn’t stopping the domino effect. It’s knowing exactly where those dominoes lead.