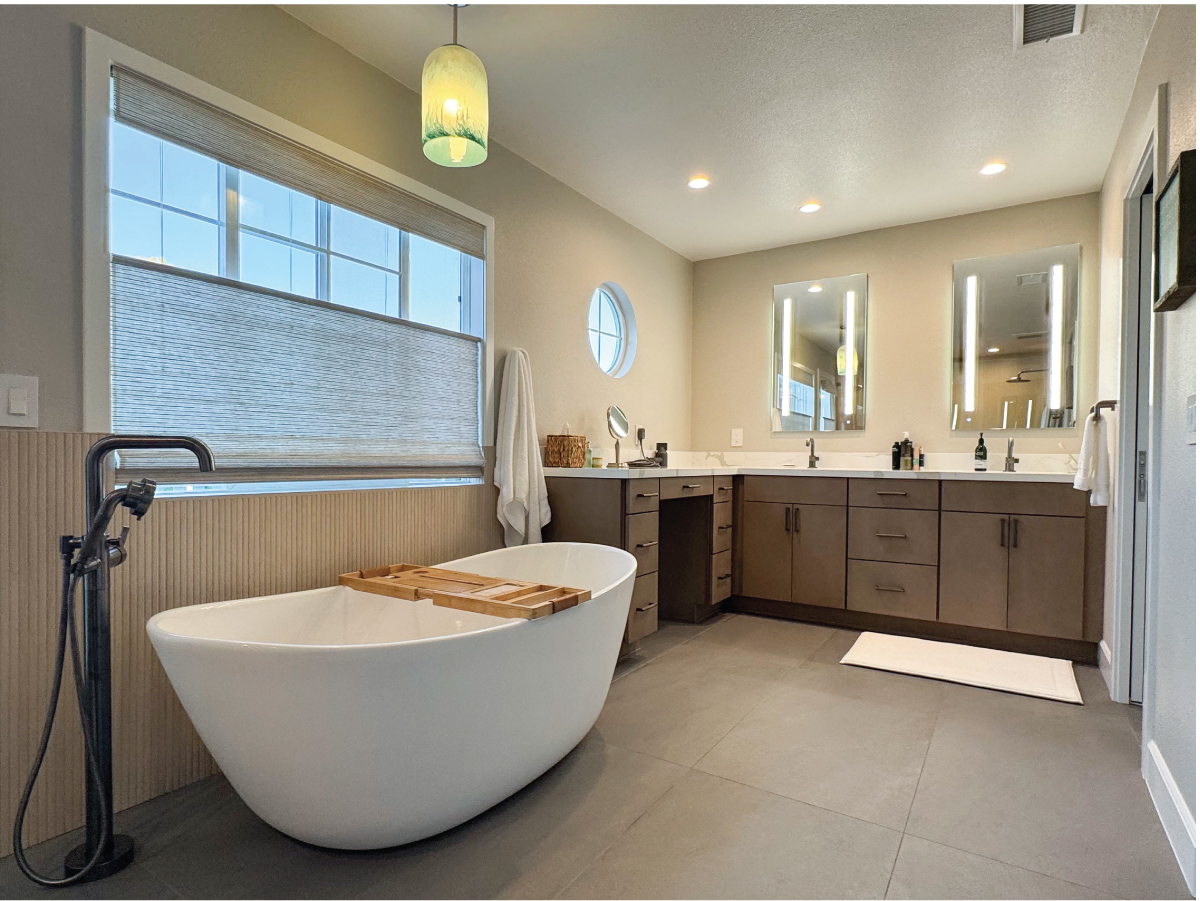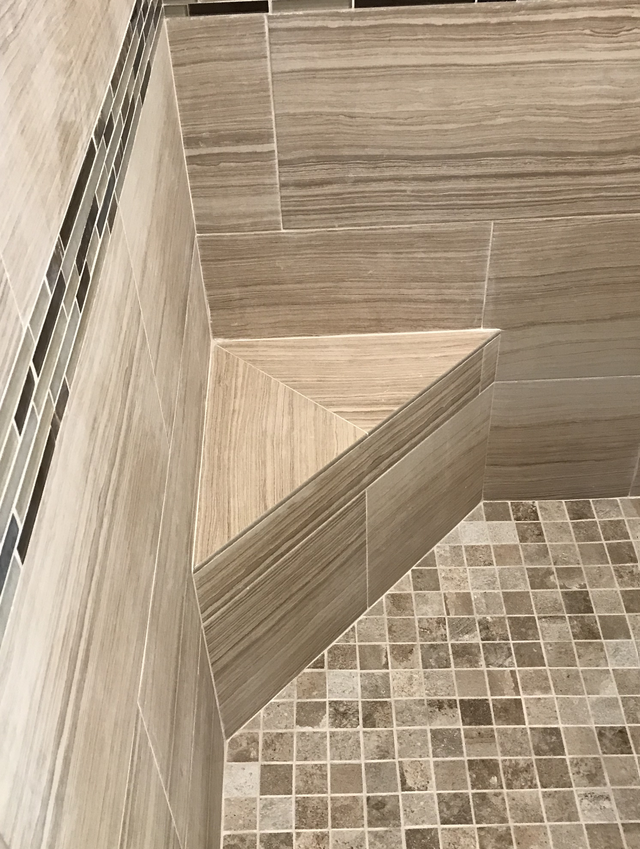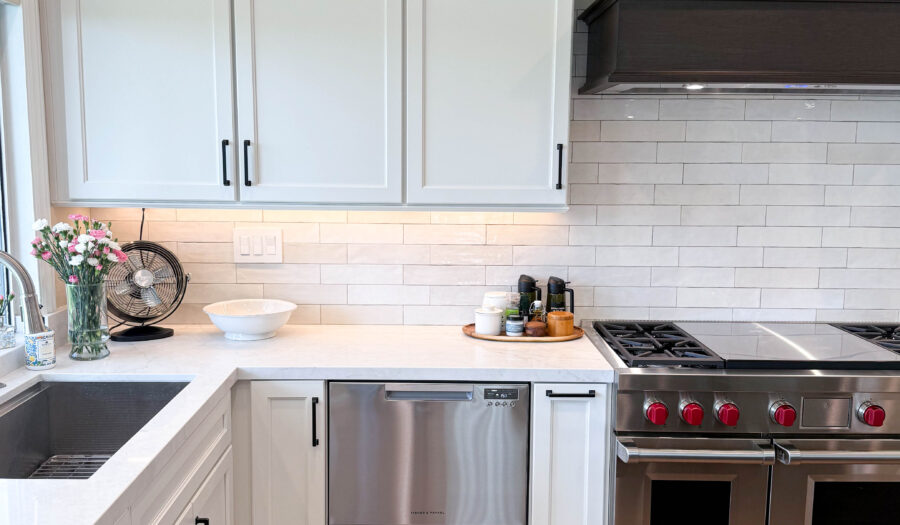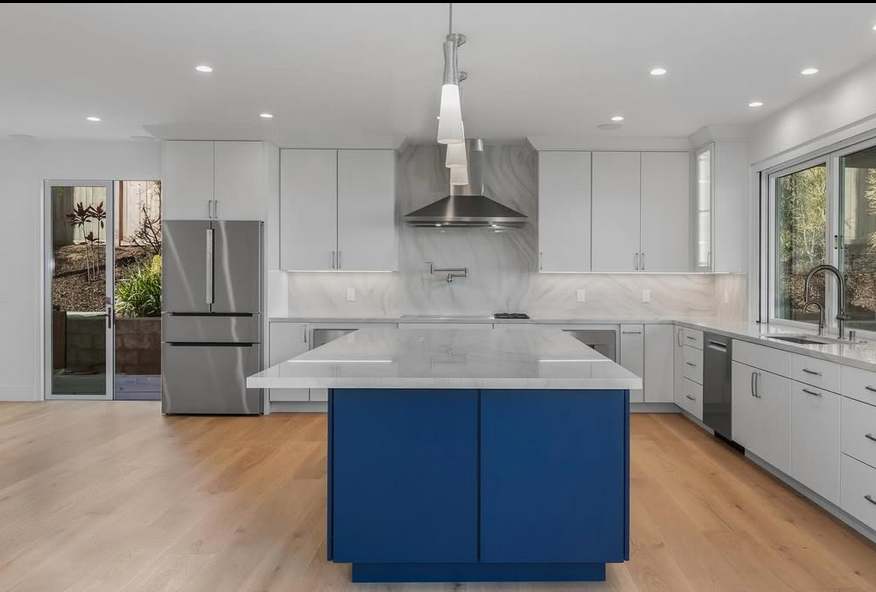
Kitchen and bath remodels in Orange County continue to evolve. Today, they add smart features in addition to more style and function. Today’s kitchen and bath remodels incorporate technology to transform the whole home into a connected space.
Manufacturers continue to add efficiency, luxury, and convenience to homes. Check out these amazing ways to incorporate technology into Orange County kitchen and bath remodels.
 Smart Kitchen Remodeling Fixtures & Finishes

At Inspired Remodels, we go way beyond the microwave when it comes to incorporating smart technology into kitchen remodels. Check out these features and fixtures.
Smart Faucets
Touchless faucets in the kitchen are so last year. Modern Orange County kitchen remodels bring faucets that respond to voice commands. Imagine filling a pot of water with a specific volume while you are away from home. Kohler Konnect pairs with Amazon Alexa and Google Home for hands-free operation. You’ll even get a notification if a leak is detected. No flooded kitchens, just ease and peace of mind. That’s technology that feels like luxury.
Wi-Fi Enabled Appliances
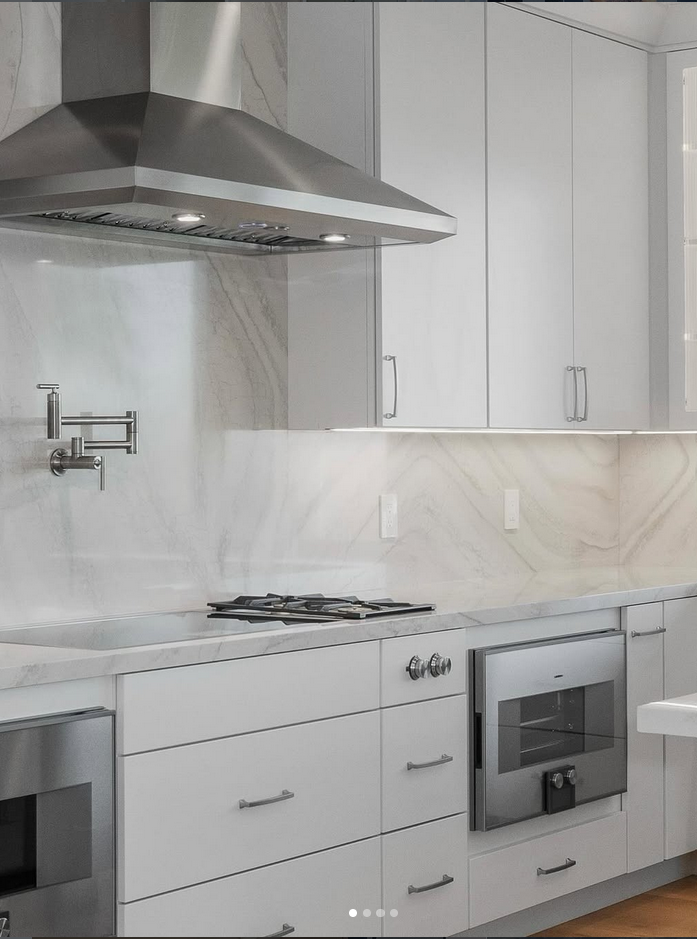
Imagine preheating the oven while you finish running errands or head home from the kid’s activities. Smart appliances give you the power to turn the oven on and preheat while on the go. Refrigerators get into the action too. Never stand in the store wondering if you have milk in the fridge. Connected appliances let you know with a tap on a cellphone app. Tap to get the coffee pot brewing as you finish the last meeting of the day.
Inspired Realty installs smart appliances that you access through Wi-Fi or a phone app.
Integrated Wireless Charging Stations
At KBIS 2024, the Inspired Remodels team discovered a new technology that transforms how you charge your devices. Chuck those clunky cubes and cords and enjoy the freedom and luxury of countertop charging. That’s right, Freepower wireless charging technology embeds in stone countertops and other hard surfaces, transforming them into wireless charging stations. Place multiple items in the designated area, and the entire family charges up at once. This smart technology brings bliss to kitchen and bathroom remodels all over Orange County.
Tech-Enhanced Bathroom Remodels
Spa-inspired bathroom remodels continue to rule the day. But that doesn’t mean banning technology from the bathroom. To the contrary, utilized smartly, modern smart technology enhances the experience.
Smart Bidet Toilets
One little-known impact of the COVID-19 pandemic is its effect on home design. People remodeled like crazy. Bathroom remodels incorporated more technology and addressed hygiene and toilet paper shortages at the same time.
Meet the smart bidet toilet! These bathroom fixtures come from many manufacturers at a wide variety of price points. They feature goodies like heated seats, bidet washing, and even automatic flushing and cleaning. Trust us, once you’ve taken advantage of a smart toilet, you won’t go any other way. Because these toilets require electricity, be sure to mention to your bathroom remodeler that you want a smart toilet. This allows them to incorporate water and electricity needs during the planning phase.
Smart Mirrors
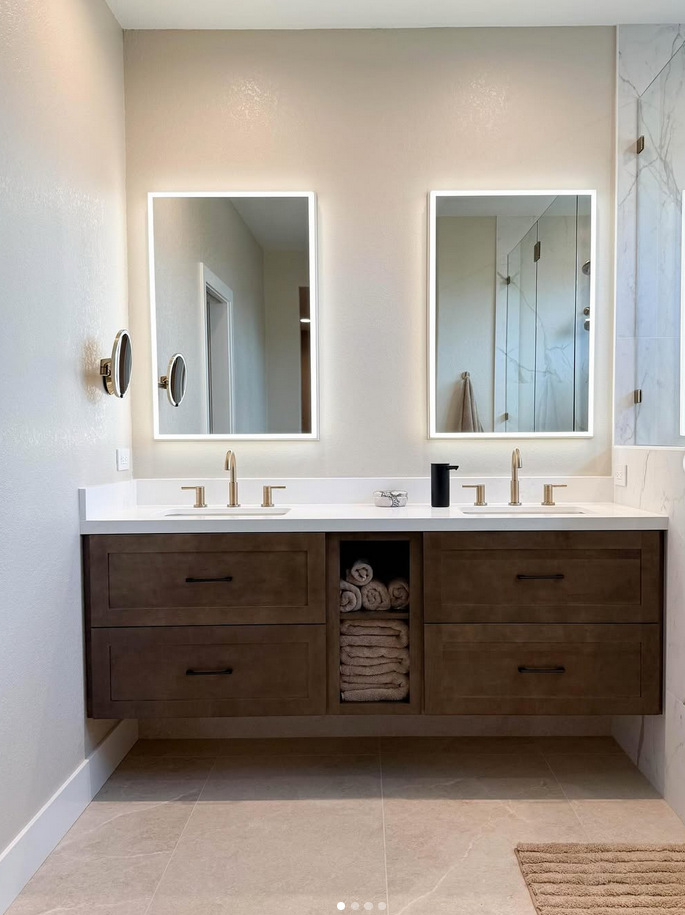
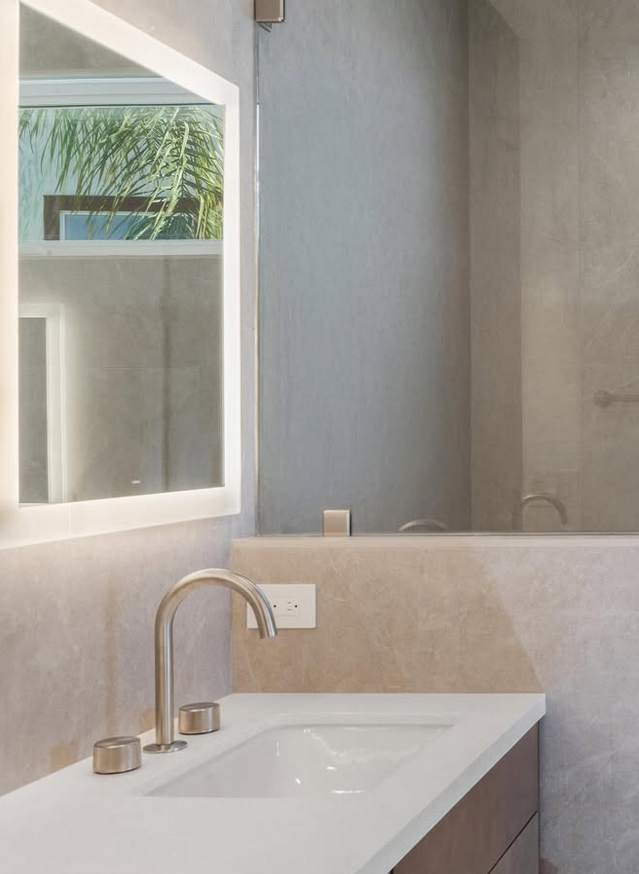

Top settling for foggy mirrors after you shower. Smart mirrors and medicine cabinets incorporate technology for defogging. Other models offer charging outlets. Don’t want to miss your favorite show? Check out vanity mirrors with TVs. Available in frame and unframed options, there’s a smart mirror to match your décor.
Beyond Kitchen and Bath Remodels

Inspired Remodels incorporates smart technology all over the house. Not confined to kitchen and bath remodels, you enjoy the latest tech in every room of the house.
Smart Thermostats
Every home needs a smart thermostat for the most control and energy efficiency. The Nest introduced the technology now incorporated in thermostats made by other companies. Smart thermostats give you the freedom and flexibility to program your home from anywhere. The latest models pair with Alexa or Siri to add voice control. Keep your home at a steady temperature or raise or lower it based on the number of occupants. You have the power, no matter where you may be.
Smart Home Security
Video surveillance tops the want list when it comes to smart home technology. Brands like Ring allow you to see who is at your front door and talk to them through an integrated speaker system. Some models empower you to set up neighborhood alerts and record interactions.
Smart Outlets
Inspired Remodels loves Swidgets. These outlets allow you to endlessly customize your smart home features. With interchangeable inserts, easily change what happens at each outlet as needs, wants, or desires change. For example, are you welcoming a baby into your home and need a camera in the new room? There’s a Swidget for that. Want to add a USB charger to an outlet without having the change the outlet itself? There’s a Swidget for that, too!
Automated Water Shut-Off
Stop worrying about water damage from broken or leaking pipes or faucets. Brands like Moen incorporate smart technology to automatically shut off water when a leak is detected. Let Moen automatically monitor water pressure and flow, and you can worry about something else. Get real-time notifications from the cell phone app.
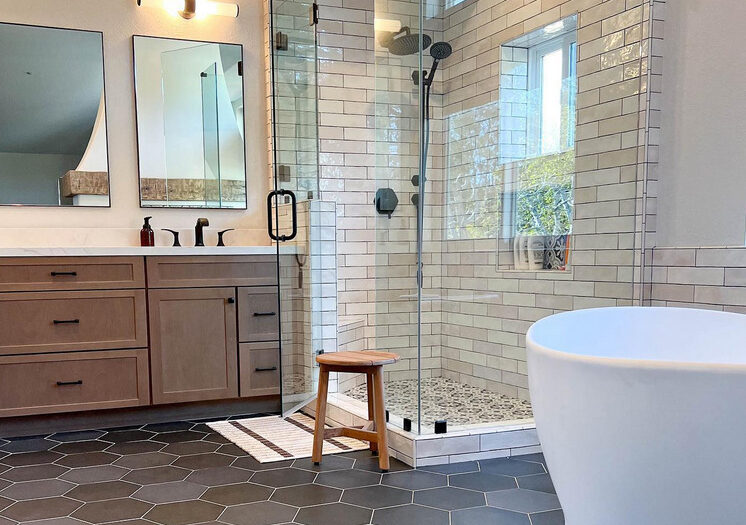
Improved Matte Black for Kitchen and Bath Remodels

Design shows on HGTV, design magazines, and Pinterest fueled the resurgence of matte black finishes. Unfortunately, the finish didn’t stand up to the demand.
People in Orange County quickly discovered that those beautiful matte black finishes chipped and discolored if not cared for properly. Manufacturers heard you loud and clear.
New matte black finishes stand up to Orange County water as well as resisting scratches and wear and tear.
Smart Kitchen and Bath Remodels That Work for You

Inspired Remodels knows that one size does not fit all. With so many ways to add technology, not every tech matches the needs and lifestyle of every client.
Whether you love the latest AI-fueled tech or dig doing things old school, Inspired Remodels gives you the kitchen or bath remodel that fits your needs. Just let us know what makes you happy, and we’ll deliver.