Call us today! 949-716-1938

Inspired Remodels

kitchen storage

5 Signs Your Kitchen Wastes Space (And Kitchen Remodel Contractor Fixes)

By / Kitchen Remodel / Comments Off on 5 Signs Your Kitchen Wastes Space (And Kitchen Remodel Contractor Fixes)

Many kitchens in Orange County homes don’t lack space; they lack planning.  Outdated layouts, builder-grade designs, and one-size-fits-all floor plans waste usable square footage and ignore how you use the space. A professional Orange County kitchen remodel contractor considers workflow, circulation, storage, and sightlines before considering materials.

If your kitchen feels cramped, inefficient, or awkward, one (or more) of these layout issues may be the reason.

man and woman bumping into each other in crowded kitchen

Sign #1 – You Constantly Bump Into People or Appliances

When the design fails to respect workflows, chaos ensues. You feel as if everyone and everything is always in your way. Key signs include:

  • Refrigerator door blocks a walkway
  • Dishwasher collides with cabinet doors
  • Two people can’t cook at the same time
  • Traffic cuts through the cooking zone

This happens when the design relies on narrow aisles that reduce functional work areas, appliances are placed poorly, or cooking zones overlap. The prevailing design element is chaos.

How an Orange County Kitchen Remodeler Fixes It

Skilled designers, like those at Inspired Remodels, create work triangles or zones and then place appliances accordingly. They allow for aisle widths that accommodate people, appliances, and cabinet doors. This may require relocating plumbing or gas lines and moving walls, but results in more usable space.

after kitchen remodel contractor add slide out cabinet for trash and recycling

Great example of efficient use of space

Sign #2 – You Have Plenty of Cabinets but No Storage

When storage lacks thoughtful design, nothing seems to have a place. Key signs your kitchen sports poor storage design include:

  • Stacked items falling from cabinets
  • Deep shelves where items disappear
  • Wasted vertical space
  • No dedicated pantry or food storage

This happens because traditional cabinets leave vertical air gaps that go unused, corners and toe-kicks are neglected, and homeowners lack specialized storage for their needs.

How a Kitchen Remodeler Fixes It

To maximize space, kitchen remodelers incorporate floor-to-ceiling cabinetry and lean into pull-out shelves, drawer bases, and vertical dividers for storage, and integrated pantry walls or cabinets depending on the owner’s needs. The result is a kitchen with more usable storage in the same square footage.

orange County kitchen remodeler after photo: Farmhouse inspired kitchen with black herringbone backsplash and white cabinetry

This is an excellent use of corner space

Sign #3 – Corners You Can’t Reach Easily

Dead corner space is like the Twilight Zone of the kitchen. Corners eat up space and leave it unusable. This happens because the design includes:

  • Blind base cabinets
  • Awkward corner doors
  • Empty corner voids behind cabinets

Traditional corner cabinets sacrifice 30–40% of usable volume. A poorly designed corner cabinet still wastes space if the homeowner avoids it because it’s just too hard to reach in and get what they want.

How an Orange County Remodeler Fixes It

Savvy kitchen remodelers let no space languish as dead corner space. They incorporate Lazy Susans (no slur on the Sues of Orange County), blind-corner pull-outs, and corner drawer systems.  With just a little fine-tuning, previously lost storage becomes functional.
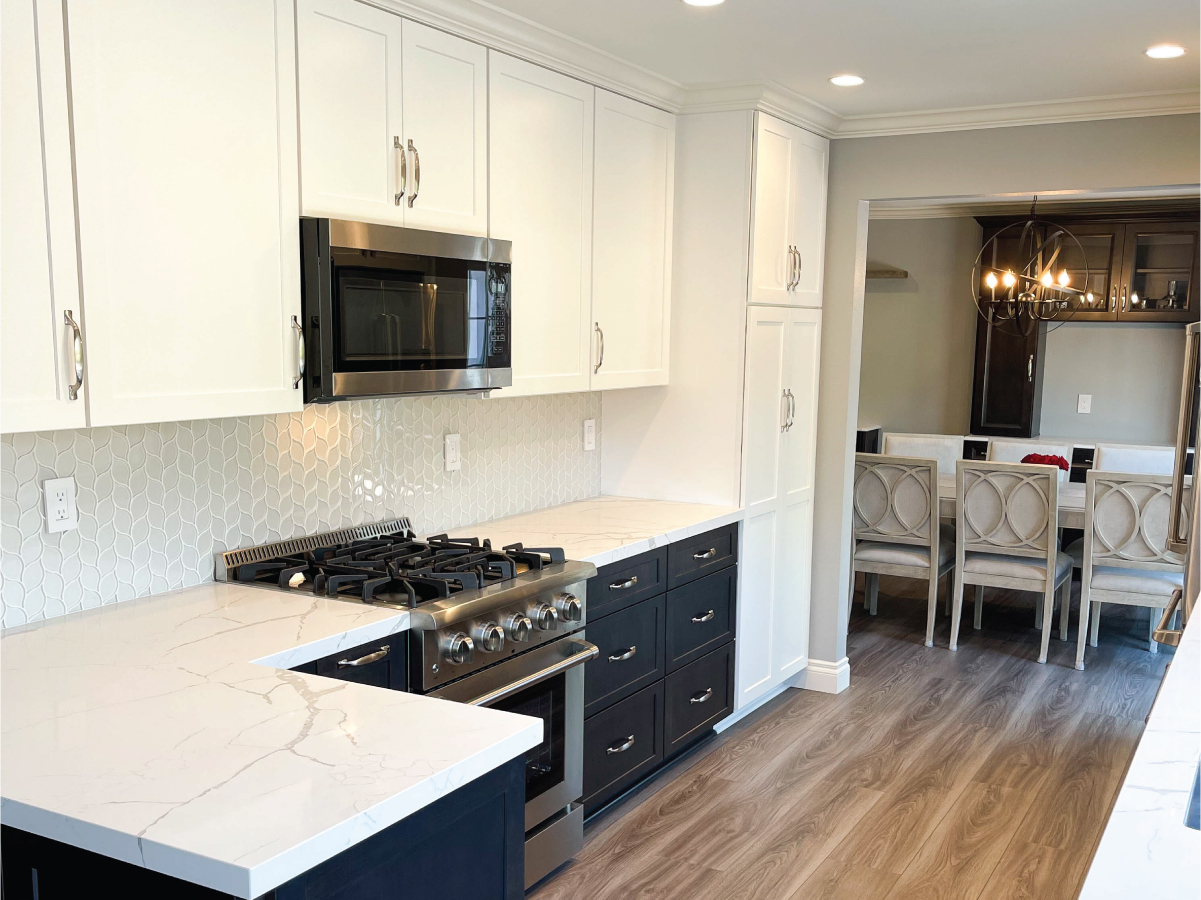
orange County kitchen remodeler after: Black and white kitchen cabinetry with wood look flooring

Ample prep area, even in a small kitchen

Sign #4 – No Real Prep Zones

Have you ever worked in a kitchen designed by a person who doesn’t understand cooking? Unfortunately, that’s the case with too many Orange County kitchens. The pictures may look great, but pity the cook who is faced with:

  • Prepping where they find a free inch
  • No dedicated baking, cooking, or cleanup areas
  • Cluttered countertops

If counter space exists, but it is not in a useful area, that doesn’t count as prep space. Appliances and counter space go hand-in-hand, but they can’t continuously interrupt each other. They must complement each other.

How an Orange County Remodeler Fixes It

Designers and remodelers who understand cooking create defined zones for prep, cooking, cleaning, and storage. Appliances and cabinets support these zones, not compete with them. The kitchen feels larger because cooking tasks flow easily and with more organization.

after kitchen remodeler removes walls to connect living and kitchen areas

Sign #5 –Kitchen Feels Boxed In

Circulation and sightline problems create spaces that feel smaller than they are. Just as eyes take the first bite, they also size up the room before you enter.  This problem is characterized by:

  • Walls blocking light
  • Upper cabinets closing in the space
  • Narrow entry points

Visual barriers make rooms feel smaller, and poor circulation design forces awkward paths. You feel squeezed at every turn.

How an Orange County Remodeler Fixes It

Larger corrective steps may be required. This includes removing walls or adding an island. However, simply creating a larger opening to the room or replacing upper cabinets with shelves may do the trick.

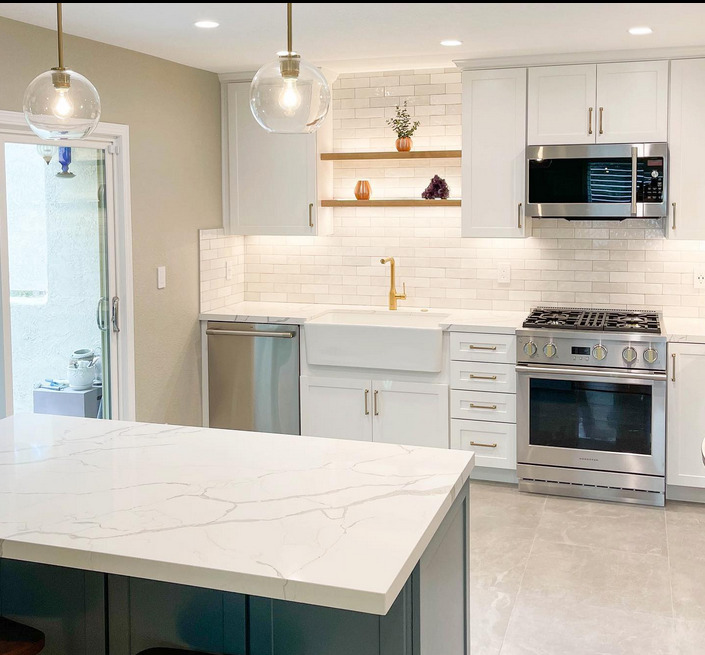
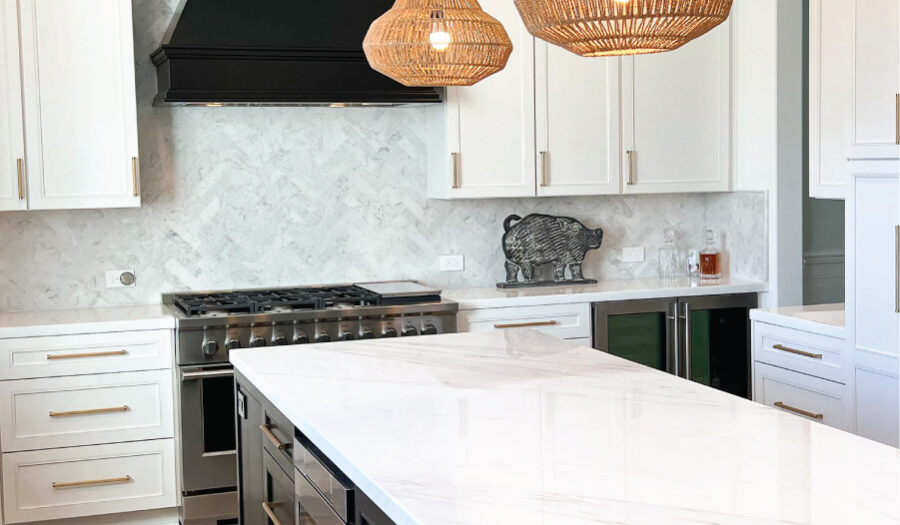
Orange County kitchen remodeler after image of kitchen with white cabinets and gold hardware

This layout is beautiful and highly functional – the hallmark of great design

Layout Expertise Matters More Than Finishes

Beautiful materials can’t fix a bad layout. Your layout decisions affect daily comfort in the kitchen for decades.

If your kitchen feels smaller than it should, a layout-focused remodel makes a dramatic difference. Schedule a design consultation with Inspired Remodels and see how an experienced Orange County kitchen remodeler can transform the space you already have.

Ways an Orange County Kitchen Remodel Improves Functionality

By / Home Improvement / Comments Off on Ways an Orange County Kitchen Remodel Improves Functionality

Does your kitchen provide space in the way you want to use it? Do you need space for entertaining but have abundant storage room?  Is it a kitchen built for one in a family of 2 or 3 budding gourmands? A kitchen remodel provides an updated look to the room and should also improve functionality.

In other words, when you plan a kitchen remodel, do you consider more than finishes and appliances?  You should. Inspired Remodels considers how the room will be used in the design phase. So, the entire kitchen remodel focuses on making the most of the space and making the space fabulous.

White Kitchen Cabinets with Blue Glass Tile Backsplash

Creating a Hard-Working Kitchen

For some cooks, the most important appliance in the kitchen is the microwave. This is where they make the Easy Mac and pop the Orville Redenbachers. To a serious baker, you aren’t going to get between them and their convection oven. But, bakers rely on their Kitchen Aid stand mixer as the workhorse. From kneading dough to mixing batters and frostings to making meringues.

Orange County Kitchen remodel after showing special shelf and sotrage cabinet for kitchen aid mixer

The Orange County Kitchen Remodel incorporates a Kitchen Aid station in the island. There’s room to store the appliance and attachments, as well as a sturdy work surface for when the unit is in use.

That’s adding functionality!

Creating an Organized Kitchen

Need a little help in the organization department?

Everything has a place, and everything is in its place.

Sometimes that’s easier said than done. Except somehow it is all a bit easier when Inspired Remodels creates your kitchen remodel design.

kitchen remodel with Masterbrand cutlery divider installed

MasterBrand cabinets not only offer exceptional beauty and value, but they also know how to make use of space. And, Inspired Remodels knows how to use MasterBrand cabinets.   The integrated tired wooden cutlery drawer instantly turns that cutlery messes into a picture of the organization.

When the waste and recycling bins are out of sight, you never worry about embarrassing trash when neighbors or friends pop in. The exterior looks just like a standard cabinet. However, pull out and easily sort recyclables and trash.

The Only Orange County Kitchen Remodel Company You Need

From the initial design to sweeping up the last crumb of construction debris, all you need is Inspired Remodels.

This team takes the time to explore your lifestyle and how you use your kitchen space. Then the magic begins. Your kitchen gets a thorough review to determine how best to use the space and light.

They handle design work, demolition, construction, and installation. Enjoy the peace of mind and ease that comes with a single point of contact. Don’t juggle a dozen subcontractors yourself, talk to Inspired Remodels for a kitchen that works as well as it looks.


Kitchen Remodeling Services Company Creates Kitchens for Entertaining

By / Kitchen Remodel / Comments Off on Kitchen Remodeling Services Company Creates Kitchens for Entertaining

Do you love to entertain but feel your kitchen is the biggest obstacle to a successful gathering? Don’t let your kitchen stand in the way of a great party.
Inspired Remodels, the premier Orange County kitchen remodeling services company, has some great tips for creating a kitchen that is ready to party when you are.

Open that Kitchen

Let’s face it, these days people want to gather in the kitchen. After all, that’s where the tasty food and beverages originate.  So, take out walls and break down barriers between rooms. An open floor plan isn’t open if it doesn’t include the kitchen.

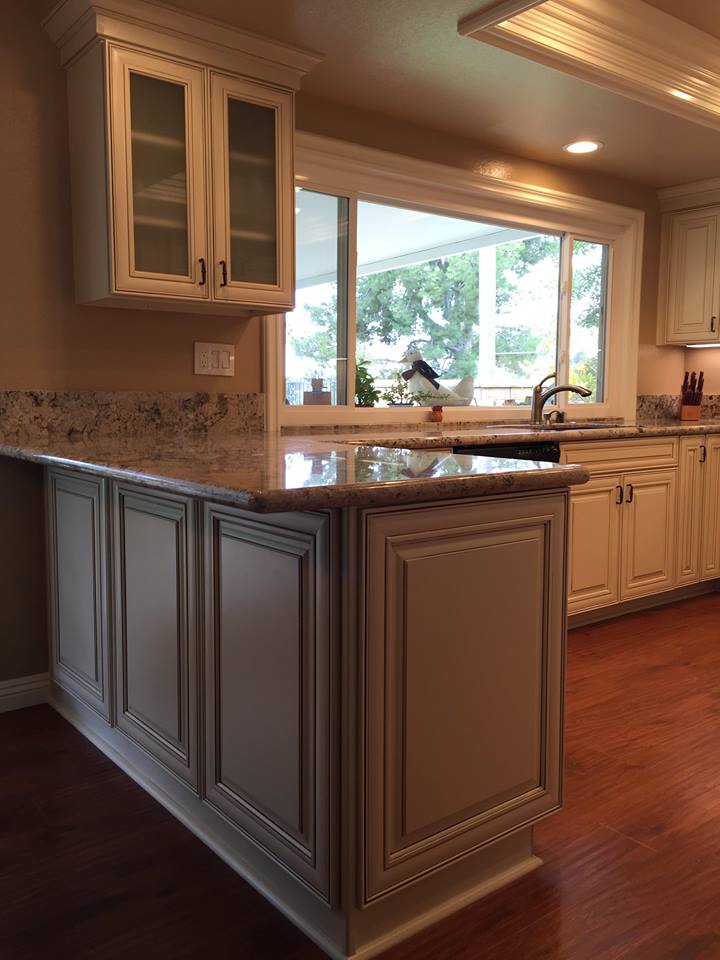
kitchen remodeling services company creates open designsEven this small kitchen in a condo benefits from an open design. Notice that the kitchen is not only open to the adjoining rooms, but it opens to the outside as well. The pass through window allows easy movement of food, beverages, and dishes between the kitchen. What a great way to save some steps.

This open design literally opens into the patio area. When the French doors are opened, the kitchen becomes part of the patio and the patio becomes part of the kitchen. When it comes to kitchen remodeling services, it’s clear to see that Inspired Remodels thinks out of the box.

Include seating

If everyone naturally gravitates to the kitchen, they need a place to sit. Incorporate plenty of seating in your design. Keep the seating out of the work area, but close enough for conversation. The kitchen island is the modern kitchen table.

This kitchen include seating for four at the island. But wait, there’s more. A conversation nook includes two armless upholstered chairs. That makes this small space perfect for entertaining.

Every inch of space is put to use in this small kitchen. Abundant work surfaces leave the island open for guests to enjoy food or beverages while you enjoy their company.

Incorporate Storage

Entertaining supplies need space too. Make sure you include plenty of easily accessible storage for party ware. Because it’s a pain to run to another room for entertaining items like punch bowls or serving platters.

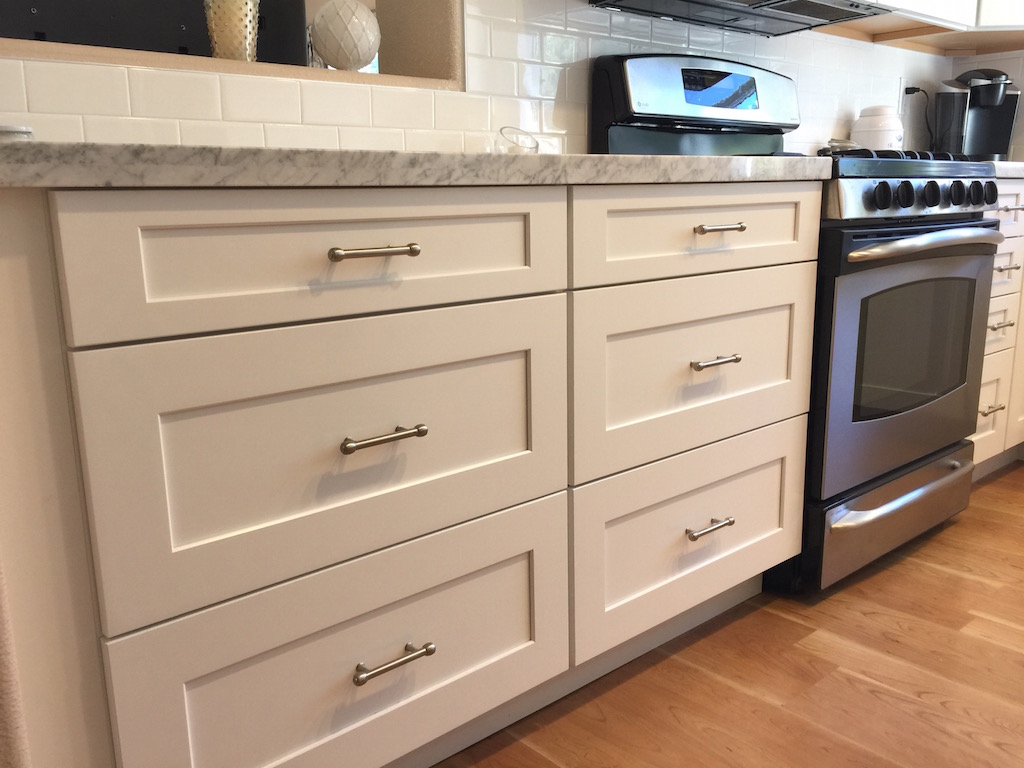
kitchen remodeling services company includes drawers for storageNotice the use of Shaker-style drawers in this design? Drawers are perfect for storing linens, paper plates, napkins and disposable cups.  No running to another closet or out to the garage to grab your entertaining supplies. Drawers with inserts let you check inventory at a glance.

Notice how the beverage space is maximized when storage is incorporated? There’s one display cabinet and four other sets of cabinets to store entertaining supplies. Smart designs like this are just another reason Inspired Remodels is an Orange County favorite for design and build kitchen remodeling services.

Expert Kitchen Remodeling Services – No Matter How You Use Your Kitchen

Not everybody entertains. If the most important space in your kitchen is where you microwave your TV dinner, Inspired Remodels can create a kitchen for you too. Sit down with the experts and discuss how you use your kitchen. You’ll be glad you did. Function and beauty are the pillars of any great kitchen design. Call (949) 716-1938 and schedule your consultation today.