


Many kitchens in Orange County homes don’t lack space; they lack planning. Outdated layouts, builder-grade designs, and one-size-fits-all floor plans waste usable square footage and ignore how you use the space. A professional Orange County kitchen remodel contractor considers workflow, circulation, storage, and sightlines before considering materials.
If your kitchen feels cramped, inefficient, or awkward, one (or more) of these layout issues may be the reason.

Sign #1 – You Constantly Bump Into People or Appliances
When the design fails to respect workflows, chaos ensues. You feel as if everyone and everything is always in your way. Key signs include:
- Refrigerator door blocks a walkway
- Dishwasher collides with cabinet doors
- Two people can’t cook at the same time
- Traffic cuts through the cooking zone
This happens when the design relies on narrow aisles that reduce functional work areas, appliances are placed poorly, or cooking zones overlap. The prevailing design element is chaos.
How an Orange County Kitchen Remodeler Fixes It
Skilled designers, like those at Inspired Remodels, create work triangles or zones and then place appliances accordingly. They allow for aisle widths that accommodate people, appliances, and cabinet doors. This may require relocating plumbing or gas lines and moving walls, but results in more usable space.

Great example of efficient use of space
Sign #2 – You Have Plenty of Cabinets but No Storage
When storage lacks thoughtful design, nothing seems to have a place. Key signs your kitchen sports poor storage design include:
- Stacked items falling from cabinets
- Deep shelves where items disappear
- Wasted vertical space
- No dedicated pantry or food storage
This happens because traditional cabinets leave vertical air gaps that go unused, corners and toe-kicks are neglected, and homeowners lack specialized storage for their needs.
How a Kitchen Remodeler Fixes It
To maximize space, kitchen remodelers incorporate floor-to-ceiling cabinetry and lean into pull-out shelves, drawer bases, and vertical dividers for storage, and integrated pantry walls or cabinets depending on the owner’s needs. The result is a kitchen with more usable storage in the same square footage.

This is an excellent use of corner space
Sign #3 – Corners You Can’t Reach Easily
Dead corner space is like the Twilight Zone of the kitchen. Corners eat up space and leave it unusable. This happens because the design includes:
- Blind base cabinets
- Awkward corner doors
- Empty corner voids behind cabinets
Traditional corner cabinets sacrifice 30–40% of usable volume. A poorly designed corner cabinet still wastes space if the homeowner avoids it because it’s just too hard to reach in and get what they want.
How an Orange County Remodeler Fixes It
Savvy kitchen remodelers let no space languish as dead corner space. They incorporate Lazy Susans (no slur on the Sues of Orange County), blind-corner pull-outs, and corner drawer systems. With just a little fine-tuning, previously lost storage becomes functional.
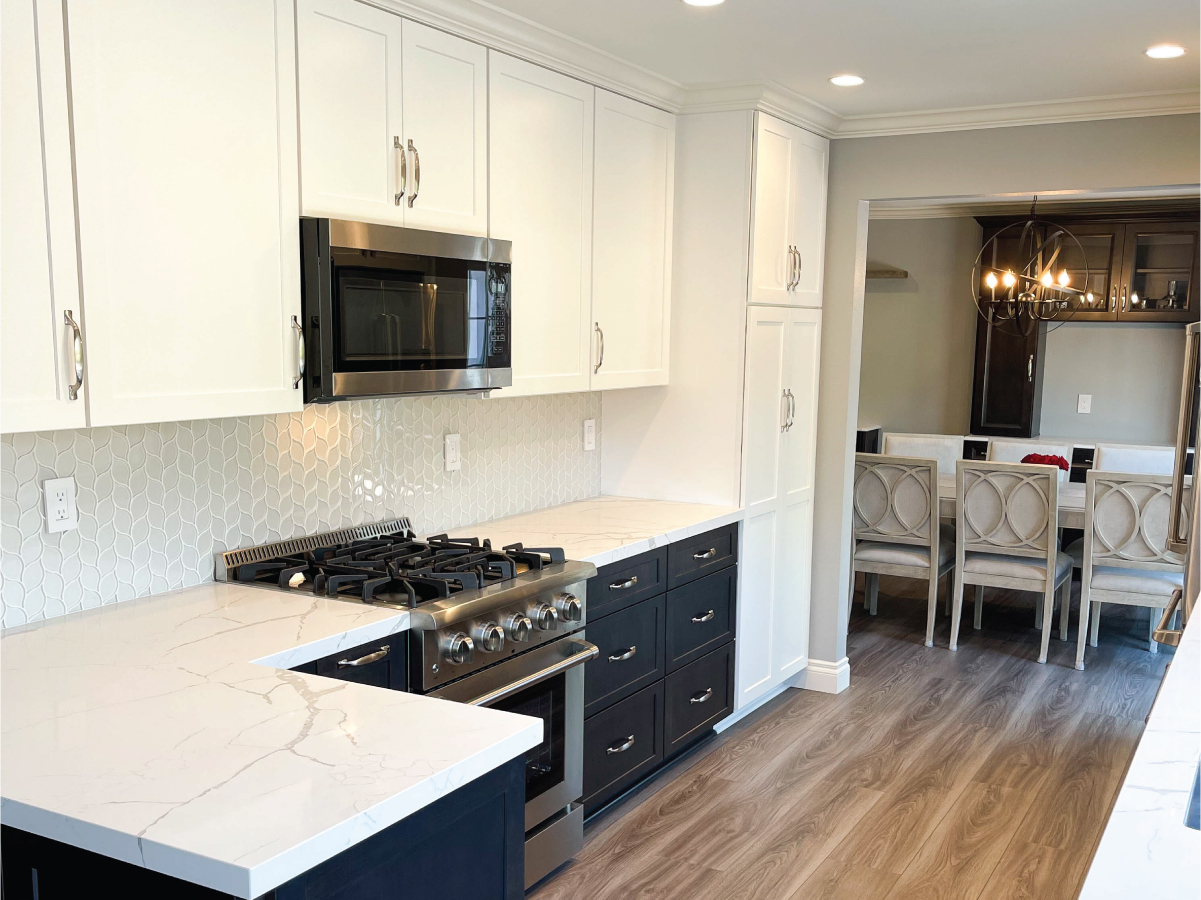
Ample prep area, even in a small kitchen
Sign #4 – No Real Prep Zones
Have you ever worked in a kitchen designed by a person who doesn’t understand cooking? Unfortunately, that’s the case with too many Orange County kitchens. The pictures may look great, but pity the cook who is faced with:
- Prepping where they find a free inch
- No dedicated baking, cooking, or cleanup areas
- Cluttered countertops
If counter space exists, but it is not in a useful area, that doesn’t count as prep space. Appliances and counter space go hand-in-hand, but they can’t continuously interrupt each other. They must complement each other.
How an Orange County Remodeler Fixes It
Designers and remodelers who understand cooking create defined zones for prep, cooking, cleaning, and storage. Appliances and cabinets support these zones, not compete with them. The kitchen feels larger because cooking tasks flow easily and with more organization.

Sign #5 –Kitchen Feels Boxed In
Circulation and sightline problems create spaces that feel smaller than they are. Just as eyes take the first bite, they also size up the room before you enter. This problem is characterized by:
- Walls blocking light
- Upper cabinets closing in the space
- Narrow entry points
Visual barriers make rooms feel smaller, and poor circulation design forces awkward paths. You feel squeezed at every turn.
How an Orange County Remodeler Fixes It
Larger corrective steps may be required. This includes removing walls or adding an island. However, simply creating a larger opening to the room or replacing upper cabinets with shelves may do the trick.

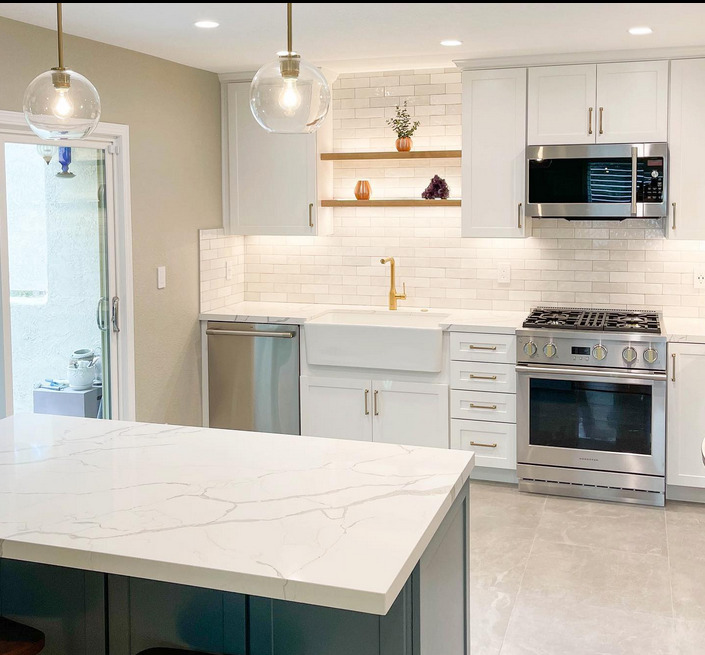
This layout is beautiful and highly functional – the hallmark of great design
Layout Expertise Matters More Than Finishes
Beautiful materials can’t fix a bad layout. Your layout decisions affect daily comfort in the kitchen for decades.
If your kitchen feels smaller than it should, a layout-focused remodel makes a dramatic difference. Schedule a design consultation with Inspired Remodels and see how an experienced Orange County kitchen remodeler can transform the space you already have.