Call us today! 949-716-1938

Inspired Remodels

kitchen remodeling

Why the Best Kitchen Remodeling Contractors Leave Empty Space

Luxury kitchens don’t impress because they contain more. They impress because every element is designed with care. An experienced Orange County kitchen remodeling contractor understands that great design isn’t measured by the number of cabinets on a wall or the number of decorative features. Instead, exceptional kitchens incorporate restraint. They feel open, calm, and intentional.

Incorporating negative space separates a high-end kitchen from one that just costs a lot to build.
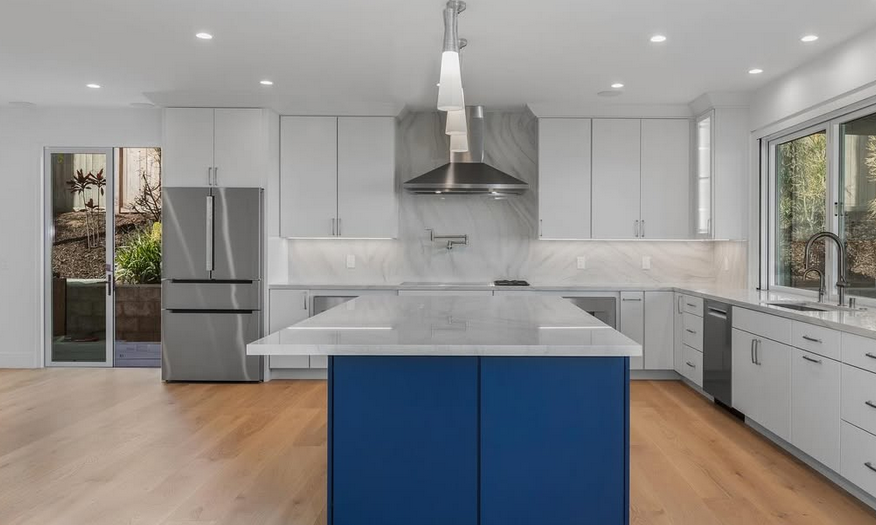
kitchen remodeling contractor in Laguna Niguel after image

Empty Space Creates Visual Balance

Homeowners typically begin their kitchen remodeling project with a wish list. Add storage, incorporate display areas, get that to-die-for decorative tile backsplash, and improve lighting.

Each feature sounds appealing, but combine too many of them in one space, and you can end up with visual clutter.

Professional designers use negative space to give the eye a place to rest. A section of clean wall, an uninterrupted countertop, or a simple cabinet elevation allows premium materials to stand out more than adding ornamentation.

Often the best design decision is choosing what to exclude.
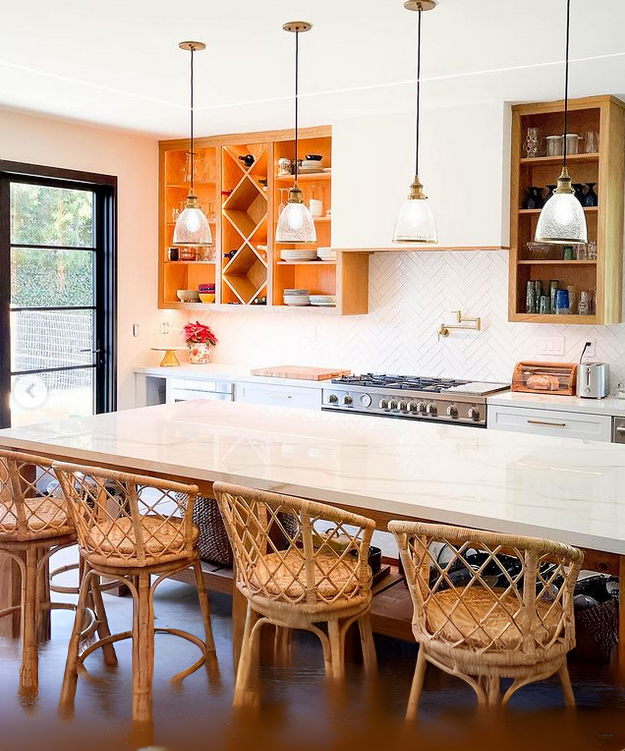
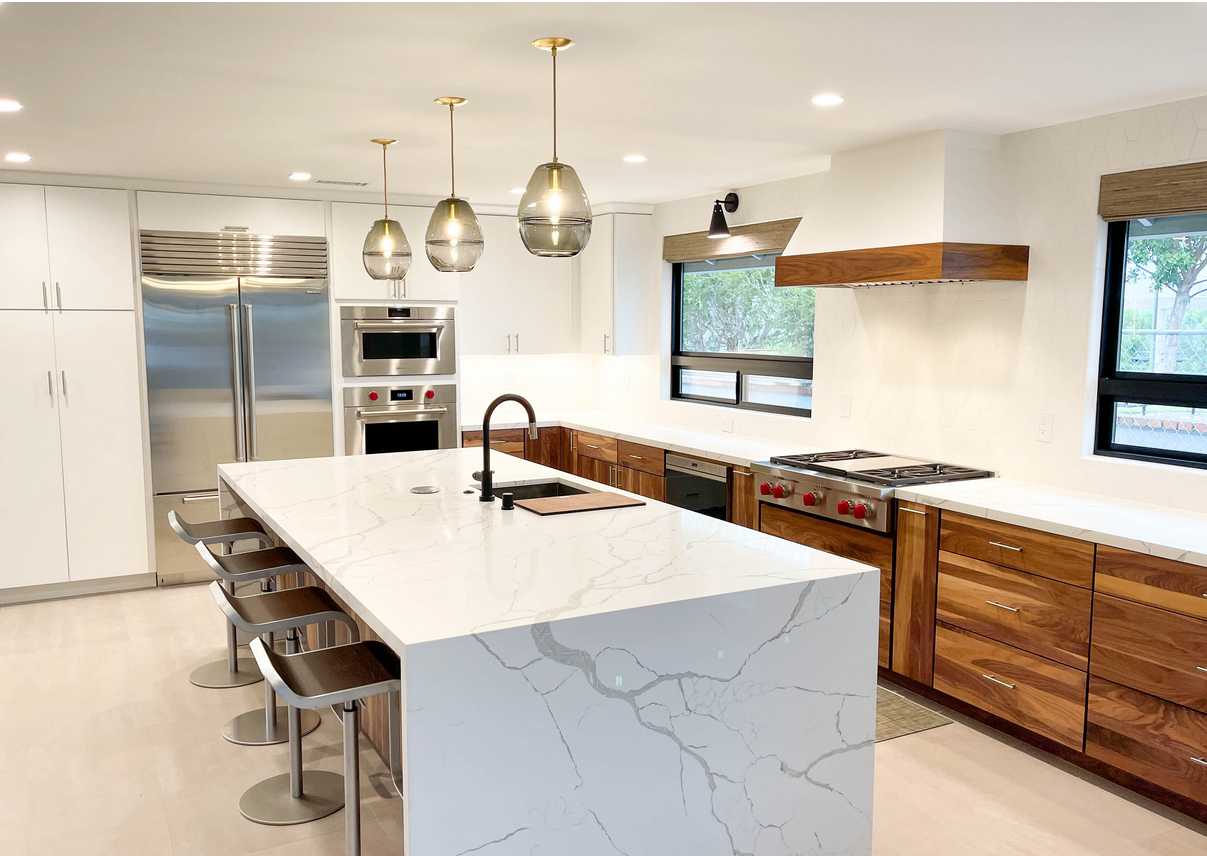
Orange County kitchen remodeling contractor removes upper cabinets and installs shelves instead to make space look larger

Every Base Cabinet Doesn’t Need an Upper

Older kitchens frequently covered almost every wall with cabinetry.

Today’s luxury kitchens frequently leave out a few upper cabinets.

Instead, designers may add larger windows, install a dramatic backsplash that becomes the focal point, or allow open wall space to showcase architecture rather than storage.

Storage remains important, but thoughtful planning often relocates it to pantry cabinets, oversized islands, or custom built-ins instead of covering every wall.
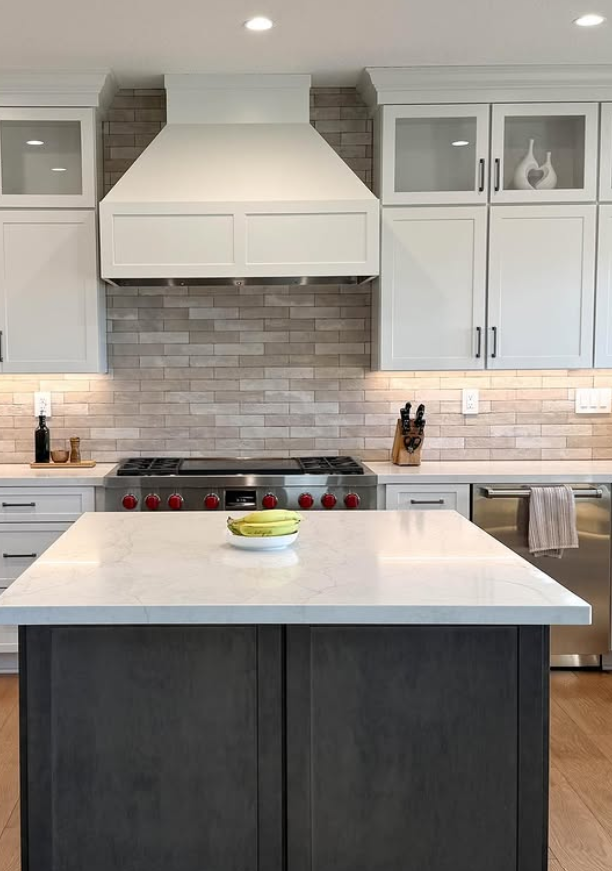
custom kitchen remodeling after white custom range hood installed to match white cabinets

Fewer Materials Create More Luxury

Walk into many older kitchens, and you’ll find several competing finishes.

Busy countertop patterns compete with ornate backsplashes and cabinets with carved details. Flooring competes with cabinetry. Decorative moldings overpower lighting fixtures.

A skilled kitchen remodeling contractor simplifies the palette to create a refined Orange County room.

Natural stone may become the primary visual feature while Shaker cabinetry quietly supports it. Warm wood tones may soften clean architectural lines without introducing unnecessary contrast.

Reduced visual competition creates a space that is inviting and calm. Your cooking may be chaotic, but your kitchen never is.
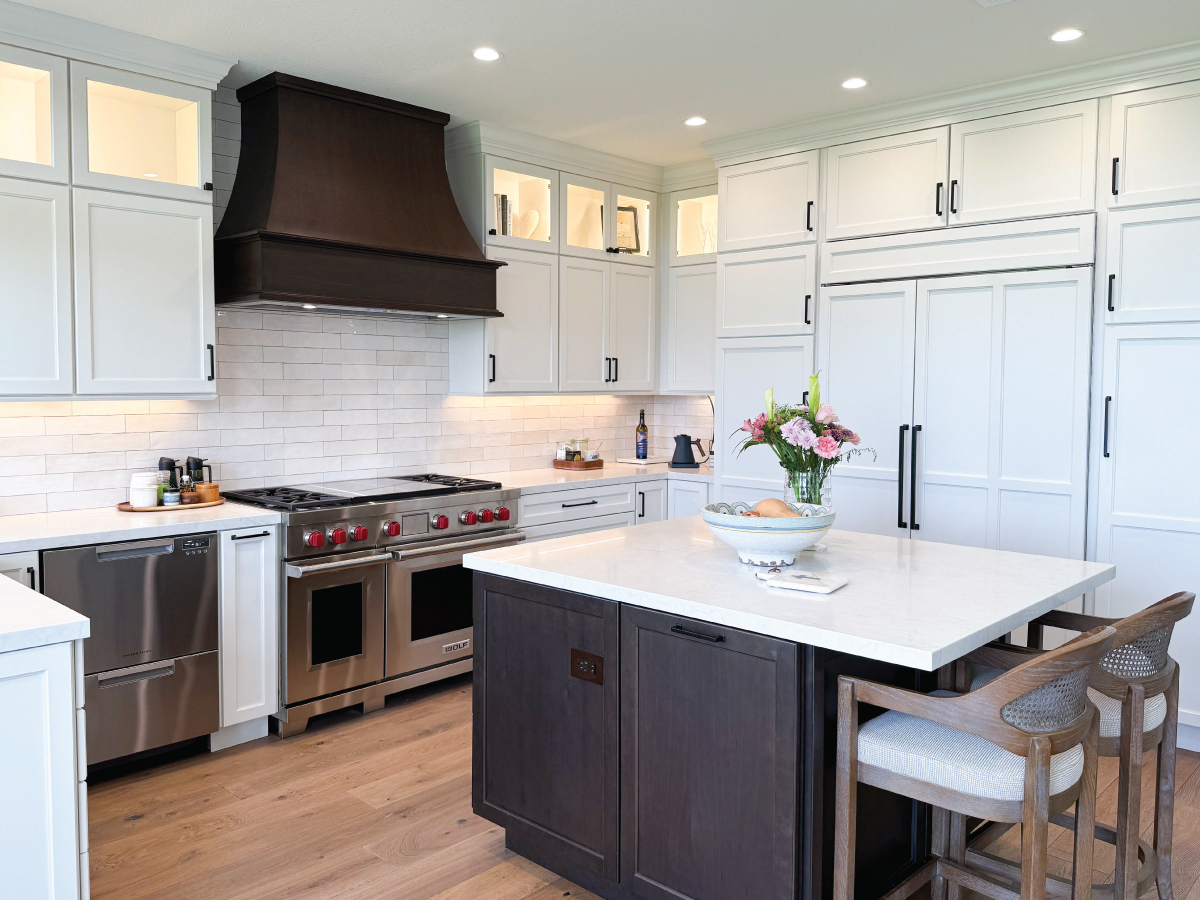
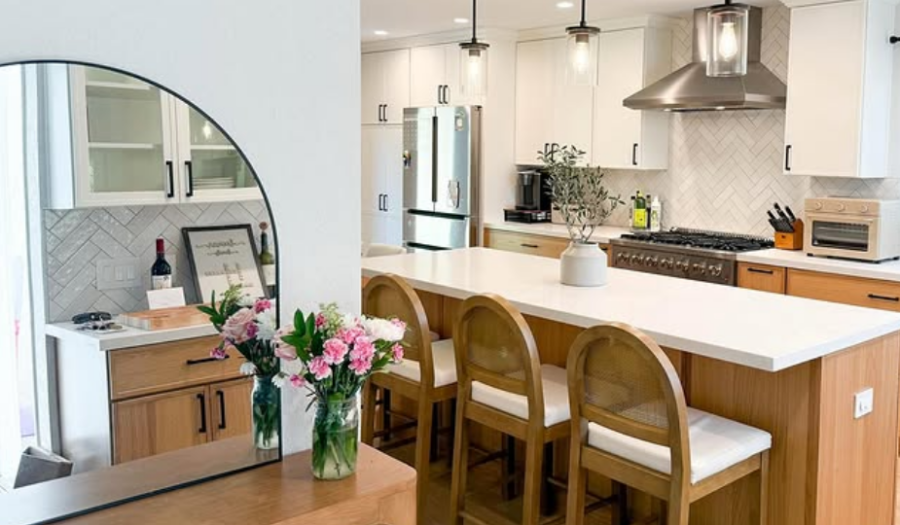
custom kitchen remodeling after photo showing Two tone kitchen with white and dark wood tone cabinetry with medium wood tone vinyl flooring and stainless steel appliances

Kitchen Remodeling Contractors Know Layered Lighting Works Best

Lighting transforms a kitchen, but the fixtures shouldn’t dominate every sightline.

Layered lighting combines recessed fixtures, under-cabinet lighting, pendants, and natural daylight to create atmosphere and light to work safely no matter the time of day.

Lighting doesn’t need to be noticed to make a room feel comfortable.

The American Lighting Association emphasizes layered lighting to improve both function and comfort. Inspired Remodels agrees.
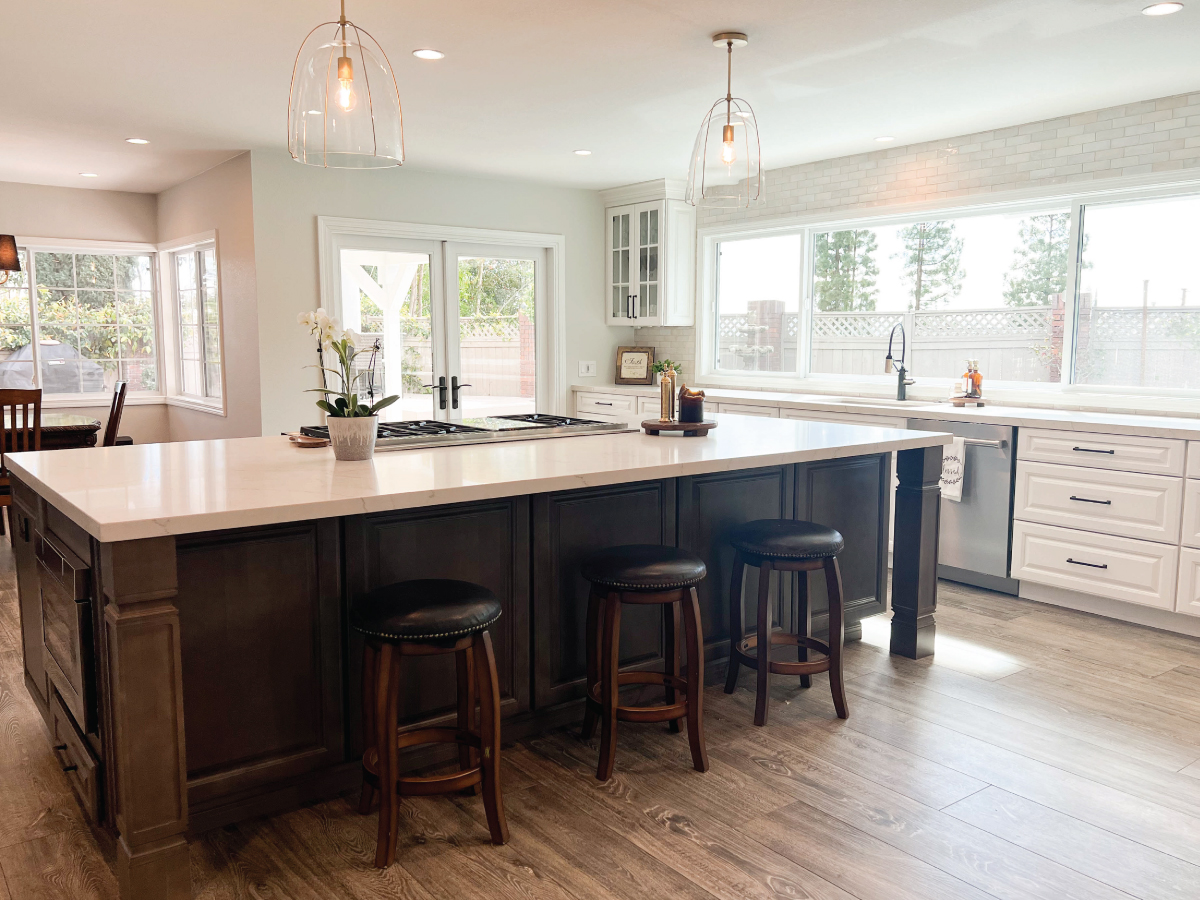
Open concept kitchen with wood tone island with seating and white perimeter cabinets with lighter wood tone porcelain tile floors

Luxury Feels Calm

Luxury hotels, custom homes, and boutique resorts share one characteristic: they always feel calming.

That same principle applies to kitchen remodeling. An inspired remodel promotes calm, not anxiety.

Gathering spaces encourage conversation without congestion. Larger islands provide workspace without inhibiting movement. Carefully curated finishes create a sense of continuity, not chaos.

Every design decision supports a feeling of ease.

An Inspired Kitchen Doesn’t Chase Attention

The best remodeling projects rarely rely on one dramatic feature.

Instead, they combine thoughtful planning, proportion, quality materials, and craftsmanship into a kitchen that feels timeless.

Inspired Remodels approaches every project with that philosophy. Rather than filling every inch of space, the design team creates kitchens that feel balanced, functional, and refined.

A great kitchen doesn’t need to announce itself. It simply feels right from the moment you walk in. That’s the difference an experienced kitchen remodeling contractor brings to every project.
 

Orange County Kitchen and Bath Remodeling Ideas To Improve Everyday Life

By / Bathroom Remodel, Kitchen Remodel / Comments Off on Orange County Kitchen and Bath Remodeling Ideas To Improve Everyday Life

s alHomeowners invest in Orange County kitchen and bath remodeling projects for many reasons. Some want better function. Others want to modernize an older home or improve resale value. Almost everyone wants interiors that reflect our area’s bright, open lifestyle.

At Inspired Remodels, successful remodeling starts with understanding how people use their homes. Kitchens and bathrooms support daily routines more than any other room in the house. When these rooms function well, the entire home feels more comfortable and organized.

OC kitchen and remodeling contractor after photo Bedrosian wood look tiles on kitchen floor

In the Kitchen

Kitchen remodeling often focuses on improving flow and usability. Older Orange County homes frequently separate kitchens from dining and living spaces. Modern remodeling creates open layouts and connects these rooms.

Popular kitchen remodeling upgrades include:

  • Larger kitchen islands with seating
  • Expanded storage and pantry solutions
  • Improved lighting plans
  • Wider walkways for better movement
  • Natural materials that add warmth and texture

Homeowners also look to kitchen remodeling to improve the flow between indoor and outdoor spaces. Kitchens that connect naturally to patios, entertaining spaces, and backyard areas make entertaining easier and make the most of the OC lifestyle.

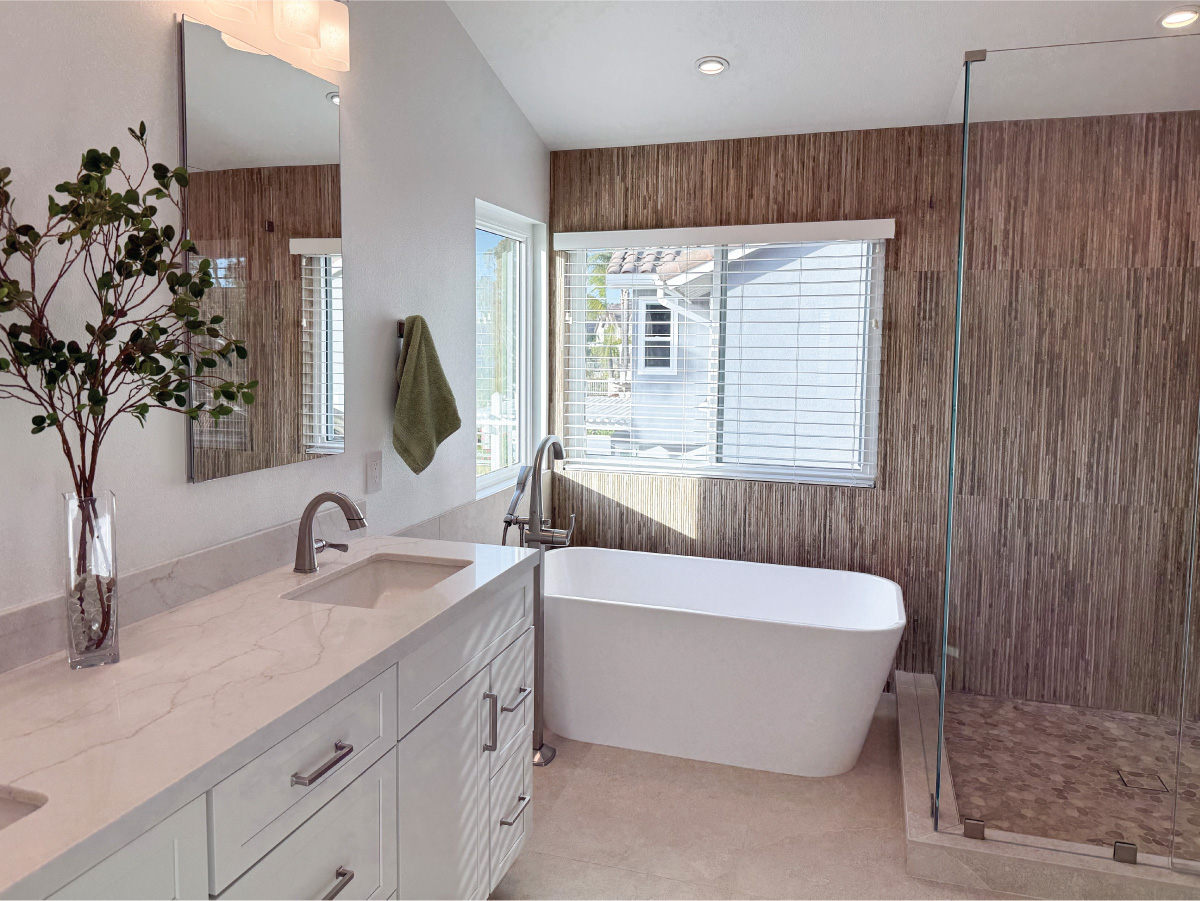
Kitchen and bath remodeling after photo that adds soaking tub to shower bathroom

In the Bath

Bathroom remodeling requires a different design approach. Homeowners usually want to improve comfort, privacy, and simplicity. A well-designed bathroom feels calm and functional and eliminates clutter.

Common bathroom remodeling features include:

  • Curbless walk-in showers
  • Floating vanities
  • Large-format tile installations
  • Layered lighting for both task and ambient use
  • Built-in storage niches and cabinetry

Picking the right materials determines long-term satisfaction. Durable surfaces, quality fixtures, and timeless finishes help remodeled spaces maintain their appearance for years.

man using laptop to check general contractors license online with state website

Design for Orange County Kitchen and Bath Remodeling

Orange County homeowners like transitional designs because they balance warmth with clean architectural lines. Instead of heavily themed interiors, homeowners want spaces that feel refined, bright, and adaptable over time.

Making design decisions early in the process helps reduce later delays and improves overall project flow. Experienced kitchen and bath remodeling teams guide homeowners through layout planning, material selection, permitting, scheduling, and construction management.

That level of organization matters in Orange County, where many projects involve HOA requirements, structural considerations, and involve older floor plans that require creative solutions.

general contractors blue prints

Picking an Orange County Kitchen and Bath Remodeling Contractor

Homeowners should work with general contractors who understand California building standards and current design trends.

Kitchen and bath remodeling should improve more than appearance alone. A well-designed remodel supports the way homeowners live every day. It improves comfort, increases efficiency, and creates spaces that feel intentional rather than outdated.

Inspired Remodels approaches every project with the goal of improving functionality as well as appearance. Whether updating a kitchen, transforming a bathroom, or coordinating a full interior renovation, the team focuses on craftsmanship, thoughtful design, and long-term livability.

For an inspired Orange County kitchen and bath remodeling, schedule a consultation today.

Kitchen Remodeling in Orange County: Designing a Space That Works Beautifully

By / custom cabinets, Kitchen Remodel / Comments Off on Kitchen Remodeling in Orange County: Designing a Space That Works Beautifully

Homeowners investing in kitchen remodeling in Orange County expect more than just a new look. They want a kitchen that works with how they live, entertain, and go through daily life.

High-end kitchen remodeling focuses on delivering flow, light, and long-term functionality. It aligns the kitchen with the rest of the house while improving how the space works.


Kitchen remodeling with large black island with seating, and white cabinets along the perimeter with Cambria quartz countertops.

Open Layouts For Better Flow

Many older Orange County homes separate the kitchen from the main living areas. That dated style doesn’t support how people use their homes today.

A well-planned kitchen remodeling project removes barriers and creates a connection.

Creating an open layout often includes:

  • Opening walls between the kitchen and living areas
  • Expanding sightlines to outdoor spaces
  • Connecting the kitchen to dining and entertaining zones
  • Increasing natural light through larger openings

These changes allow the kitchen to function as the center of the home without feeling confined.


custom kitchen remodeling after photo green cabinets and white countertops

Materials That Work While Elevating the Space

Successful kitchen remodeling relies on material selection as much as layout.

Instead of mixing trends, strong designs use a controlled palette. Each surface supports the overall look.

Popular material choices for Orange County kitchens include:

  • Natural stone surfaces with subtle movement
  • Wide-plank wood flooring that continues from adjacent spaces
  • Minimalist cabinetry with clean lines
  • Mixed metals used with intention

These materials create a refined look that feels current but timeless. They also offer easy-to-clean surfaces that busy families appreciate.


custom cabinet for kitchen in cherry finish

Functional End Cabinet from Schrock Cabinets

Functional Storage That Works Beautifully Too

Luxury kitchens prioritize function as much as appearance. Smart storage keeps the space organized while supporting the elevated design.

Effective kitchen remodeling incorporates:

  • Deep drawers instead of traditional lower cabinets
  • Hidden appliance storage
  • Integrated pantry systems
  • Vertical storage solutions for maximum efficiency

These upgrades reduce clutter and allow the design to stay clean, and every element looks chosen with care.


kitchen remodeling after picture white and brown cabinets stainless steel appliances La Cabana windows

Lighting That Shapes the Space

Lighting defines how a kitchen feels all throughout the day. A luxury kitchen remodel layers lighting to support both the functionality of the space and the atmosphere.

A strong lighting plan includes:

  • Task lighting for prep and work areas
  • Ambient lighting for overall brightness
  • Accent lighting to highlight architectural features

This approach ensures the kitchen works equally well for cooking, gathering, and entertaining. From an early morning scramble to a late night snack, you’ve got the right light level.


after flooring contractor installs grey flooring in living area

Connecting Indoor and Outdoor Spaces

In Orange County, homeowners expect designs to create a strong connection between indoor and outdoor living.

Kitchen remodeling projects often extend sightlines and access points to patios or outdoor spaces. LaCantina doors remove barriers and connect patios and decks with kitchens.

Design strategies to connect spaces go beyond sliding and folding doors to also include continuous flooring transitions and coordinated materials between interior and exterior areas.

Careful choices visually connect the outdoors while adding usable living and entertaining space and bringing in natural light.


orange general contractors add kitchen aid workstation and storage cabinet to kitchen remodel

Kitchen Remodeling to Reflect How You Live

Custom kitchen remodeling should never feel generic. Every decision you make should support how you plan to use the space.

In most Orange County kitchen remodeling projects, that means:

  • Designing to support entertaining as well as daily living
  • Creating a feeling of openness while maintaining purposeful zones
  • Selecting timeless materials

When done correctly, kitchen remodeling improves both the look and function of the home in a lasting way.

Inspired Remodels takes a design and build approach to kitchen remodeling. This means you work with one firm to design the space you want, and then the same company builds the kitchen of your dreams.  You enjoy a single point of contact, less stress, and more coordination and communication.