Call us today! 949-716-1938

Inspired Remodels

Home Improvement

Custom Kitchen Remodeling Throws Off Constraints

By / Home Improvement / Comments Off on Custom Kitchen Remodeling Throws Off Constraints

Custom kitchen remodeling creates bespoke spaces as individual as the homeowner. Creative designers know that custom spaces start with removing constraints and conventional wisdom. The perfect kitchen doesn’t start with what floor we should install and where the stove should be put. 

The initial questions focus on how the homeowner lives.

  • Where do people gather naturally?
  • What doesn’t work in the current space?
  • What should the kitchen feel like throughout the day?

Custom kitchen remodeling answers those types of questions first. Then the designer builds the plan to meet these needs.

AI generated image showing a party to celebrate end of custom kitchen remodeling

Custom Kitchen Remodeling Layouts Start With Behavior, Not Blueprints

Standard kitchen remodeling works within an existing footprint or layout. Custom remodeling challenges the space and looks at the area with a critical eye.

For example, the designers at Inspired Remodels study how the homeowner uses the space and then shape a layout to meet specific needs.

For their clients, this might mean:

  • Moving the kitchen entirely within the home
  • Repositioning the island based on traffic flow, not symmetry
  • Creating separate prep, cooking, and hosting zones
  • Designing clear movement paths between the kitchen, dining, and outdoor areas

This approach removes existing friction from daily routines. The kitchen works for the homeowner instead of against them.

Orange County flooring contractor after photo Bedrosian wood look tiles on kitchen floor

The Kitchen As an Experience, Not a Room

In most Orange County homes, the kitchen serves many roles. It’s the spot for not only cooking, but also hosting, working, and just everyday living.

In the custom kitchen remodeling process, the designer defines how all the roles coexist.

Instead of creating one generic open space for everything, designers create divisions and subdivisions:

  • A quiet prep zone that stays functional during large gatherings
  • A social zone that encourages congregation and conversation without crowding
  • Visual transitions that define the space without closing it off

This uncontrained approach creates a custom kitchen where everything feels intentional and never empty, oversized, or undefined.

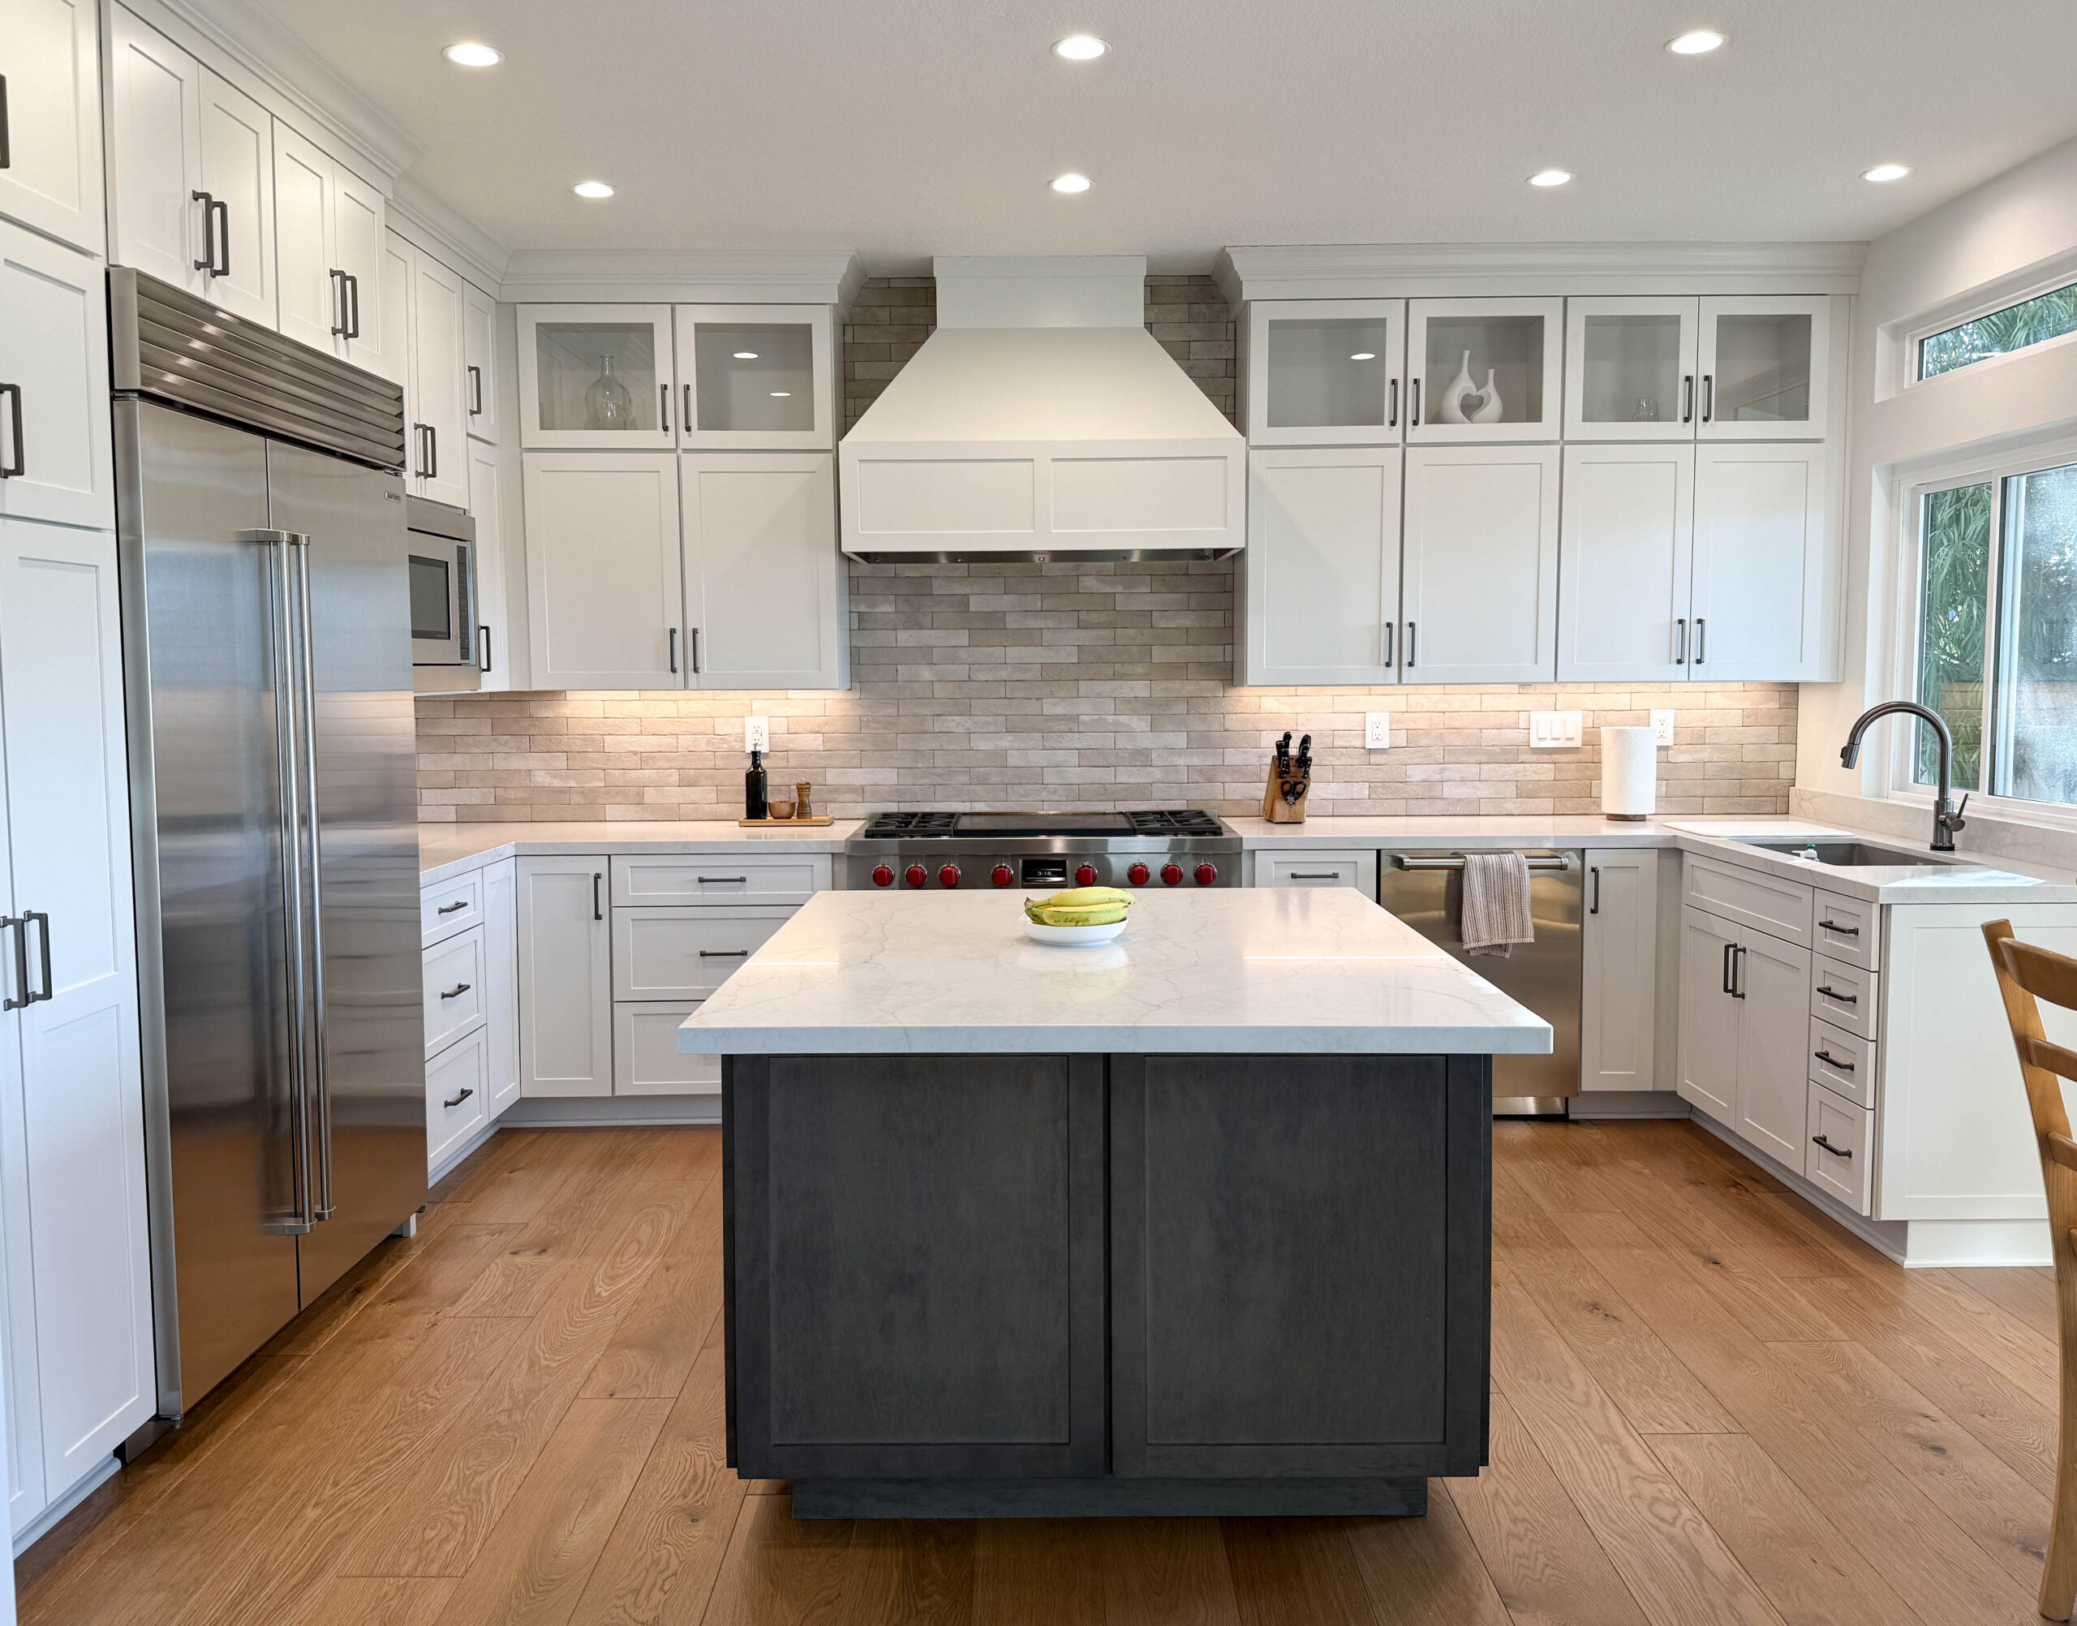

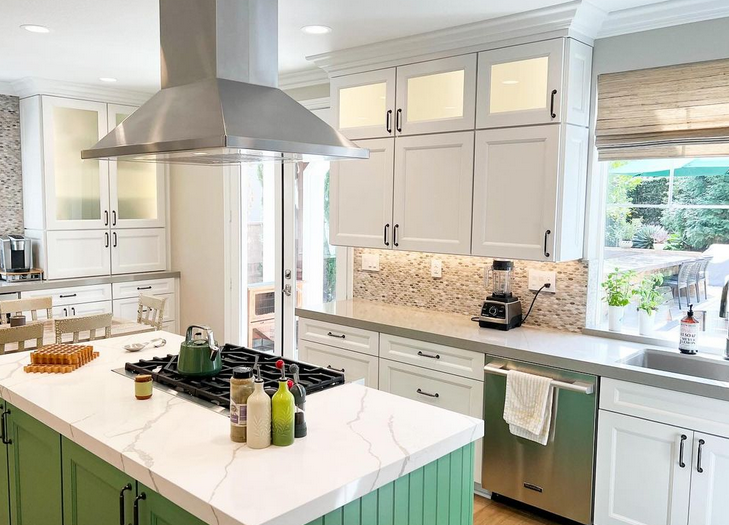
Custom kitchen remodeling adds grey base cabinets to island to contrast with white kitchen base cabinets

Making Precision Decisions Early

In a standard remodel, many decisions happen as construction progresses. In a custom remodel, all major decisions happen upfront, before demolition begins.

Homeowners and designers work through:

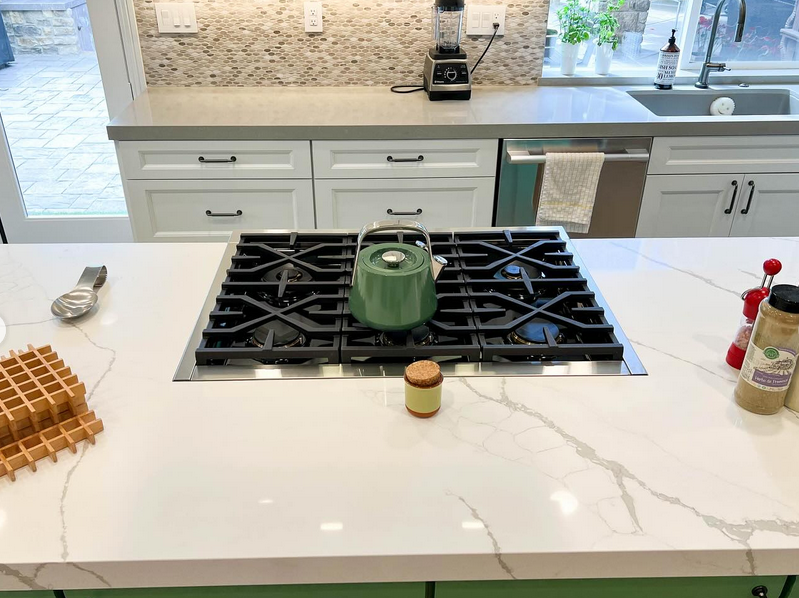
  • Appliance placement based on real cooking habits

  • Storage planning down how specific items will be placed
  • Sightlines from key areas of the home
  • How selected materials interact under different lighting conditions

Early decision-making reduces later compromises and results in a more cohesive final result.

Ladera Ranch custom kitchen remodeling after showing contrasting quartz countertops

Fewer Trends, More Intentions

If one word defines custom kitchen remodeling, it is intentional. Every decision and every design element reflects the homeowner’s and designer’s intention for the space.

The constraints of trends are set aside for decisions formed by a singular focus on purpose and the vision of the finished space.

Every element earns its place.

Instead of asking “What’s popular right now?”, homeowners and designers ask:

  • Will this still feel right for us in five to ten years?
  • Does this choice support how the room will function?
  • How well does it align with the rest of the home?

This intentional mindset creates custom kitchens that age well and maintain their value.


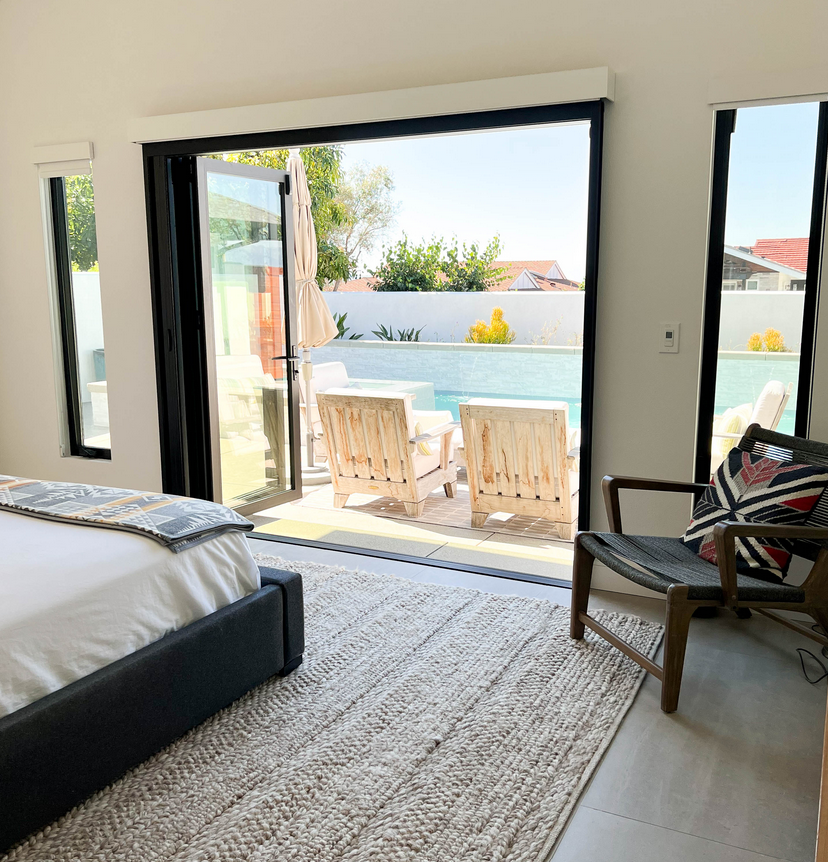
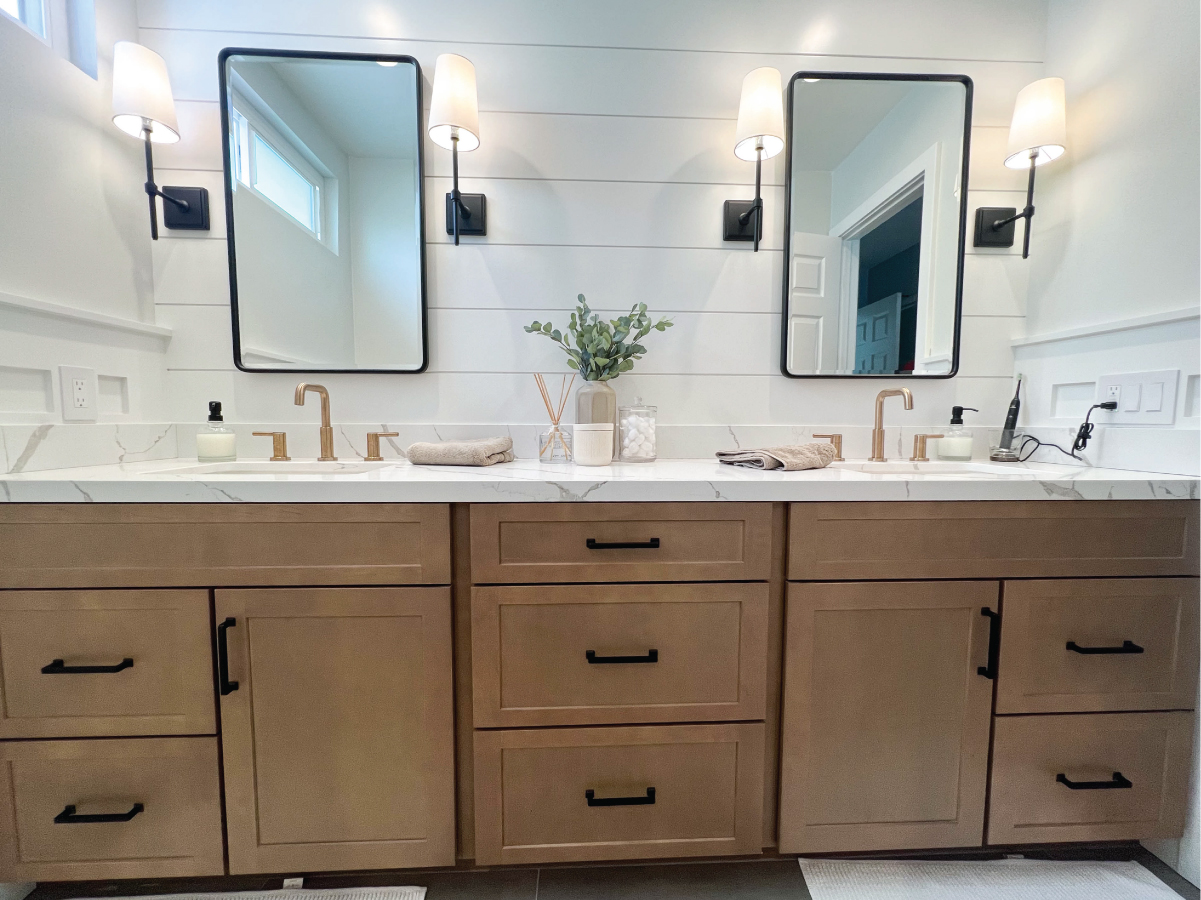
Soft-modern whole home renovation with wood-tone and white cabinets

The Design Reflects the Entire Home, Not Just the Kitchen

A custom kitchen doesn’t feel like it was dropped into the house. It feels like it belongs there because it was considered through the lens of the whole house.

Designers at Inspired Remodels look beyond the kitchen and consider:

  • The architectural style of the home
  • The materials used in connecting spaces
  • The overall tone of the house, whether it is coastal, modern, or transitional

This approach creates continuity. The kitchen becomes part of a larger design story instead of a standalone project.

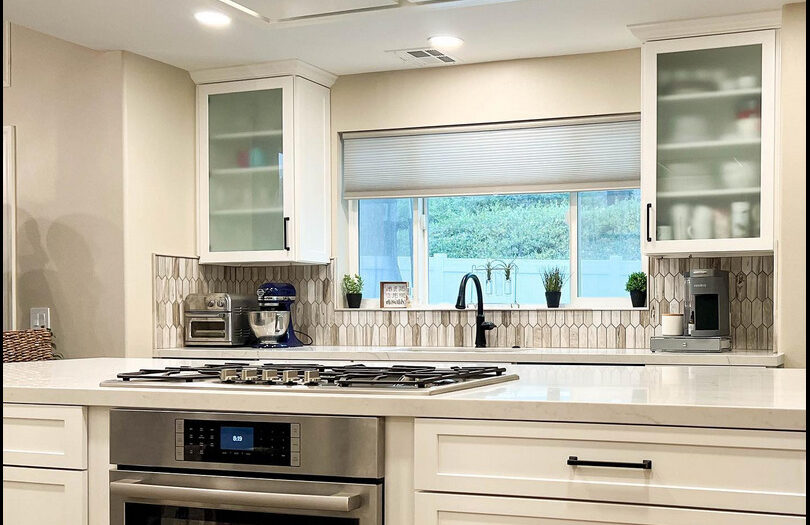

White kitchen cabinetry with gold accessories and light countertops

Craftsmanship Detail Equals Design Precision

Custom kitchen remodeling depends heavily on execution. Small inconsistencies stand out in a highly refined space. Inspired Remodels uses a design-build approach to ensure that the design is executed with the same level of precision as it was developed.

With Inspired Remodels, precision shows up in:

  • Seamless transitions between materials
  • Perfect alignment across cabinetry and architectural elements
  • Clean integration of appliances and fixtures
  • Consistent spacing, reveals, and proportions

Little details don’t call attention to themselves, but those same little things shape how the entire kitchen feels.

Custom kitchen remodeling sets a higher bar. It demands more planning, more collaboration, and more attention to detail. Talk to Inspired Remodels about your next kitchen, bath, or whole house remodeling project. See how throwing off constraints results in truly inspired places.


General Contractors Guide to Surviving Home Remodeling

By / Bathroom Remodel, Home Improvement, Kitchen Remodel / Comments Off on General Contractors Guide to Surviving Home Remodeling

Renovation length varies depending on the scope of the project. Painting may take from a few days to a couple of weeks. But a major kitchen or bathroom remodel can take from one to four months. If your home remodeling project involves adding a room, plan on disruption lasting up to six months. How can you survive a home remodeling project that disrupts home life for weeks to months? Follow along as Orange County general contractors share tips for surviving the process.

kids playing football

Pick the Right Time

Things like contractor availability and budget often drive the timing of your home renovation. But, before signing on, consider the time of year and the season of your life.

Holidays disrupt schedules, home remodeling throws them out the window! Consider if you have the fortitude to renovate during the Thanksgiving, Christmas, Hanukkah, and New Year holidays.

If your kids play sports on traveling teams, you might want to wait for the season to wind down.

Picking the right time helps reduce that overwhelming feeling that often kicks in before the project is completed.

general contractors blue prints

Communicate and Plan with Your General Contractor

Keep abreast of what is happening and when to reduce that chaotic feeling. When interviewing, find out if you will be provided with a dedicated point of contact for communication. As a design-build general contractor, Inspired Remodels assigns a team member to be your communication point. You should expect no less from any professional contractor. Forewarned is forearmed.

For example, demolition creates lots of noise, dust, and mess. Know when and how long demo will last. Those will be the best days to be out of the home all day. 

If you work from home, knowing what happens on what days helps you know the days it’s best to take that video call at the library.

For bathroom and kitchen remodels, follow these specific tips for setting up alternative cooking and bathing spaces during construction.

Knowing what will happen each day helps you create a schedule that works for your sanity and allows the contractors to get their work done, too.

storage units with mountains in the back

Protect Valuables

Invest in storage during the remodeling project. Whether you get a storage pod dropped off at the house or use off-site storage, get your stuff out of the way.

This protects your items from demolition and construction dust and debris. If it is not on site, workers can’t break it.

In addition, removing clutter reduces the feeling of chaos that can take over during extensive remodeling.

general contrators after kitchen remodeling

Keep Your Eye On the Outcome

Keep Expectations Realistic

Be prepared for things to go wrong and be prepared to move forward. This is the time to lower your standards temporarily.

You may eschew dining out and cook every night. Understand that a kitchen remodel makes this exceedingly difficult. Especially if the space is stripped to the walls.  Cook in a temporary kitchen in the garage or eat out. Accept it.

Come to terms with bathing and dressing in a secondary bath until the primary en suite of your dreams comes to life.

Being prepared for disruption makes it easier to get through extensive home remodeling unscathed.


Orange County Bathroom Remodel Service: Dissecting Great Design

By / Bathroom Remodel, Home Improvement / Comments Off on Orange County Bathroom Remodel Service: Dissecting Great Design

What makes a great bathroom design? Is it the tile on the floor or the stunning sink? No! Ask any Orange County bathroom remodel service with years of experience under their tool belt what makes a great bathroom design, and they will tell you it starts with making the most of the space and then builds from there.  Inspired Remodels, the premier Orange County bathroom remodel service, breaks down the elements of a winning bathroom design.

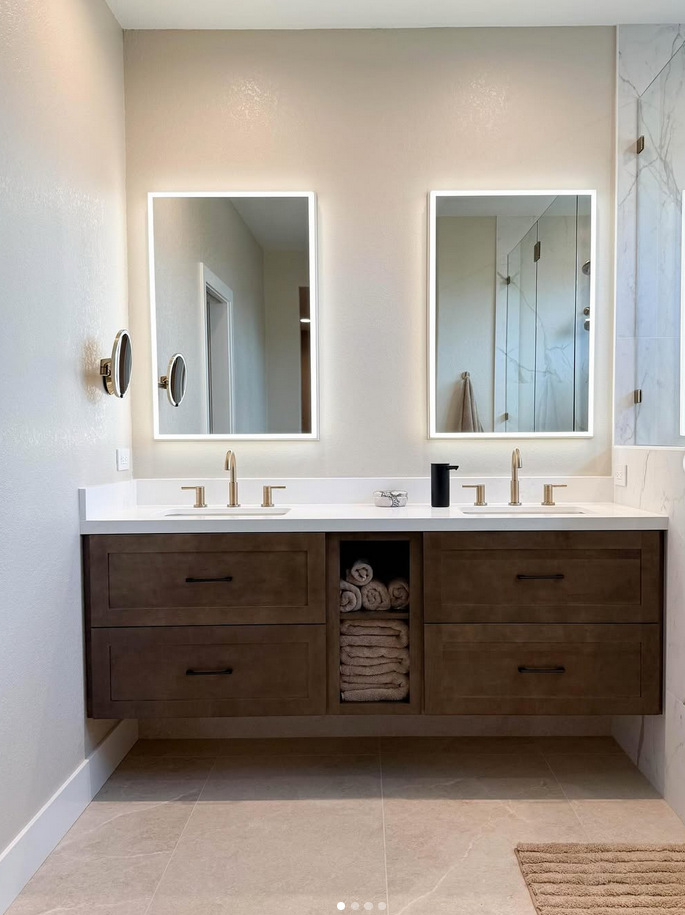
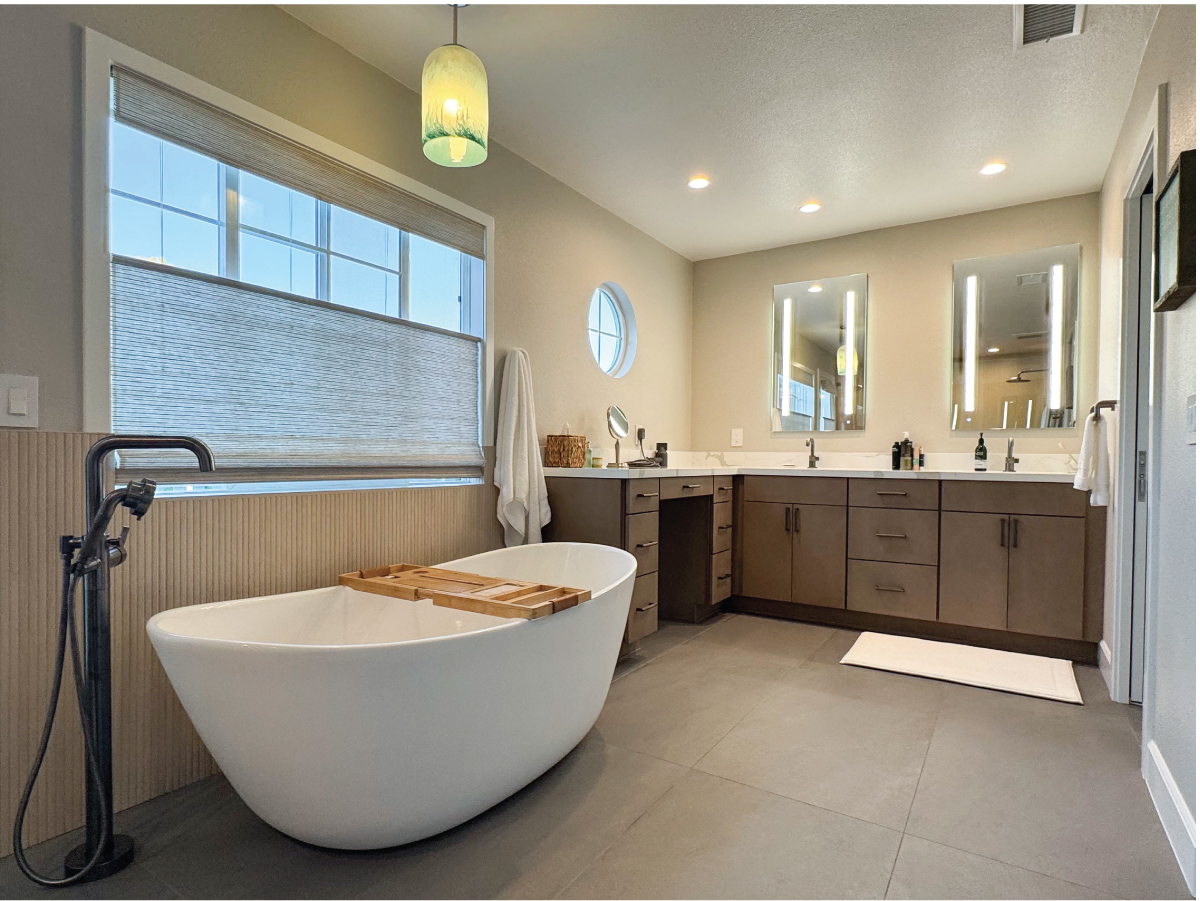
Orange County bathroom remodel service after adding a dark wood vanity

This design incorporates space between tub, shower, and vanity

Room to Move

Resist the urge to cram more in the space than will comfortably fit. Ignore this golden rule, and no matter how great the room looks, you will regret your choices on a regular basis.

Give yourself room to breathe and move. Allow at least 30” of space in front of toilets, bathtubs, showers, and vanities. Don’t design a water closet so small that the door touches the knees of a person sitting on the toilet. You may laugh, but it happens.


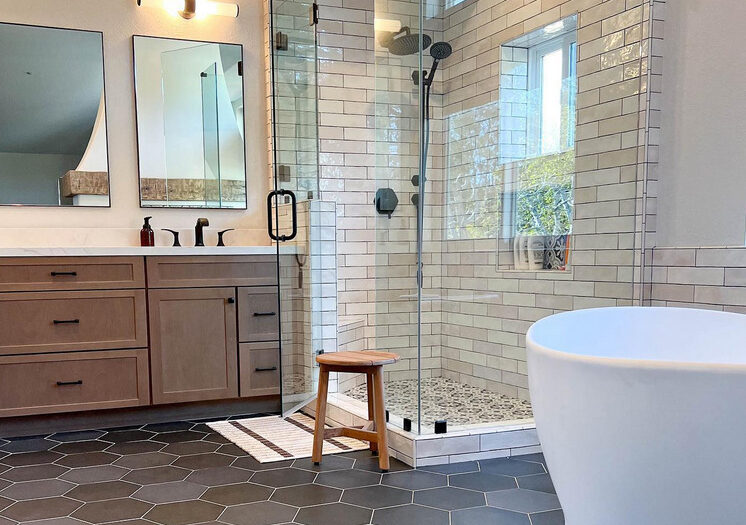
Orange County bathroom remodeling contractors (Orange County) after photo with seamless glass shower, white soaking tub, dual mirrors, and 3 contrasting tile patterns

Add lighting in layers

Layer Your Lighting

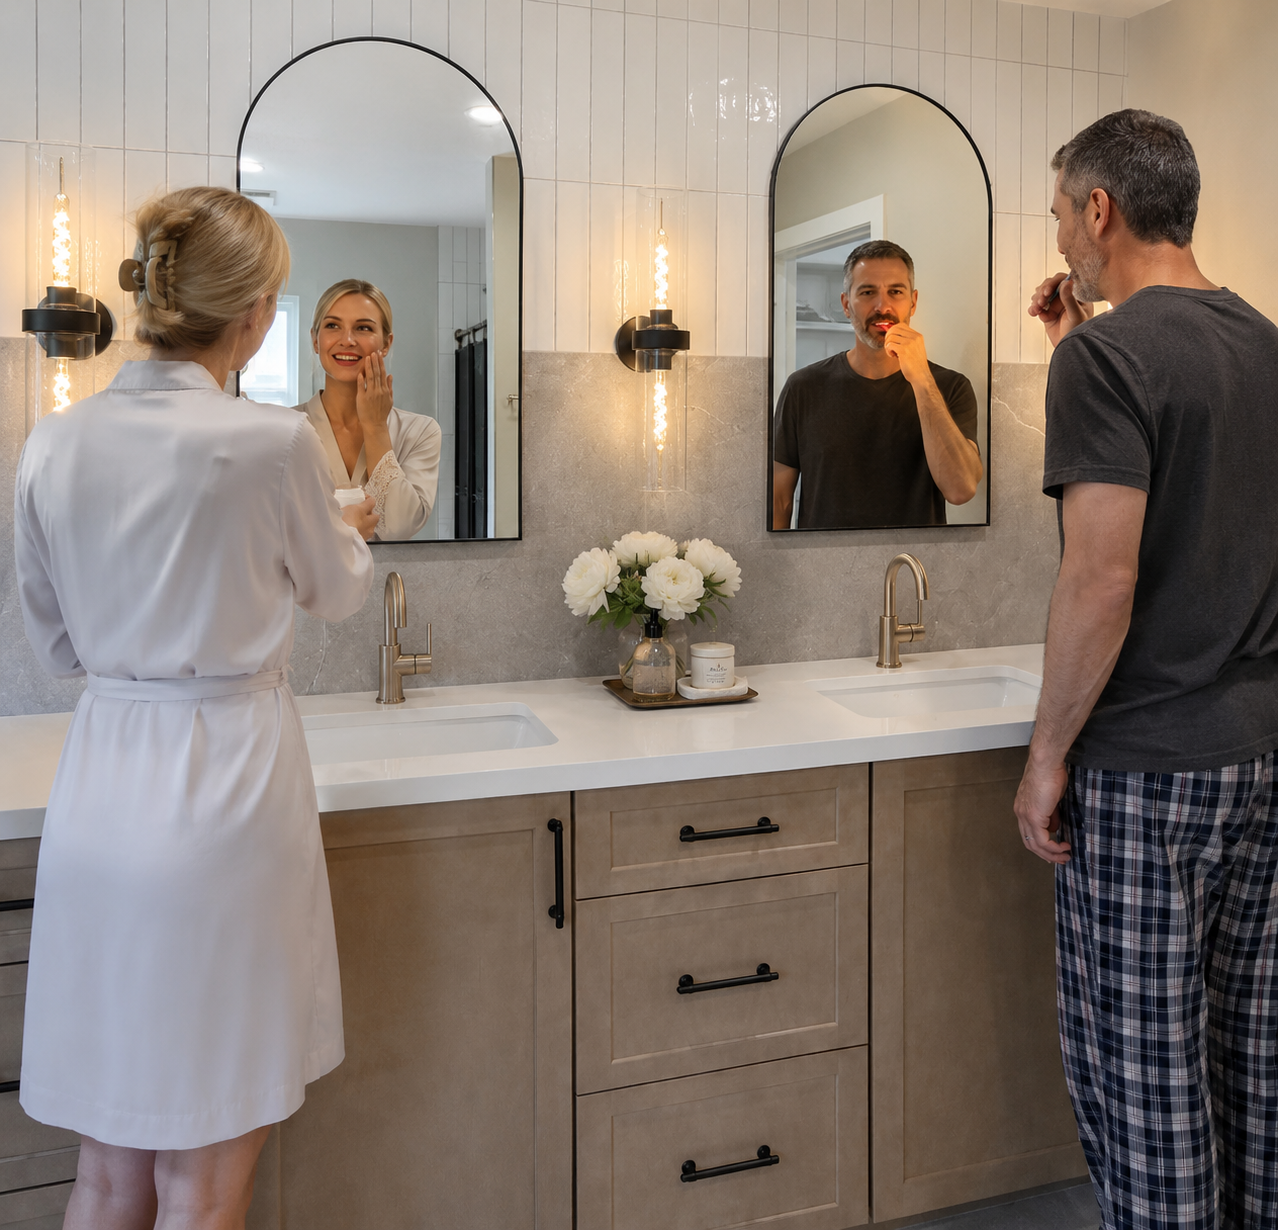
Bathrooms are like kitchens; they require several sources of lighting.  Ambience lighting adds to the spa-like experience of soaking in a tub with bath salts and unwinding at the end of a hard day.  But that’s not the light needed to shave in the morning. Or apply makeup. 

Personal care routines require task lighting. Don’t guess where the mascara goes; apply it properly the first time with the help of light from a source close to your mirrors.

A savvy Orange County bathroom remodel service design starts with overhead lighting. Recessed lighting tops the list for providing overall light to a room.  Light cans installed overhead spread light throughout the room.

Next, add light to the vanity and mirror area. Scones next to the mirrors or lighted mirrors offer ample light for detail work such as shaving or applying facial products.

Cabinets, drawers, and medicine cabinets offer storage

Ample Storage

Functional bathroom designs include plenty of space to store linens and personal care items. No one wants to find out they are out of toilet paper at the wrong moment and realize none is stored in the room.

If you haven’t been there before, count yourself lucky.

Cabinets keep linens and essentials hidden until needed. Shelves offer space for decorative items and those you want at your fingertips. Drawers provide room for self-care items as well as the essential first-aid kit.

If you have room, include space for storing bathroom cleaning products. Keeping the room sparkling clean becomes easier when everything you need lives close by. 

Orange County bathroom remodel service after photo with slab front cabinets and white backsplash

Spa-Quality Finishes

Include finishes that make the design special to you. When you think spa-quality finish, what comes to mind first?

That’s the element to first incorporate in your design. This element of the design requires personalization by the designer. Work with a designer who starts with your favorites and then incorporates them into the room.

Do you want heated floors? Tell the designer, as this item helps determine what finishes you can use on the floors.

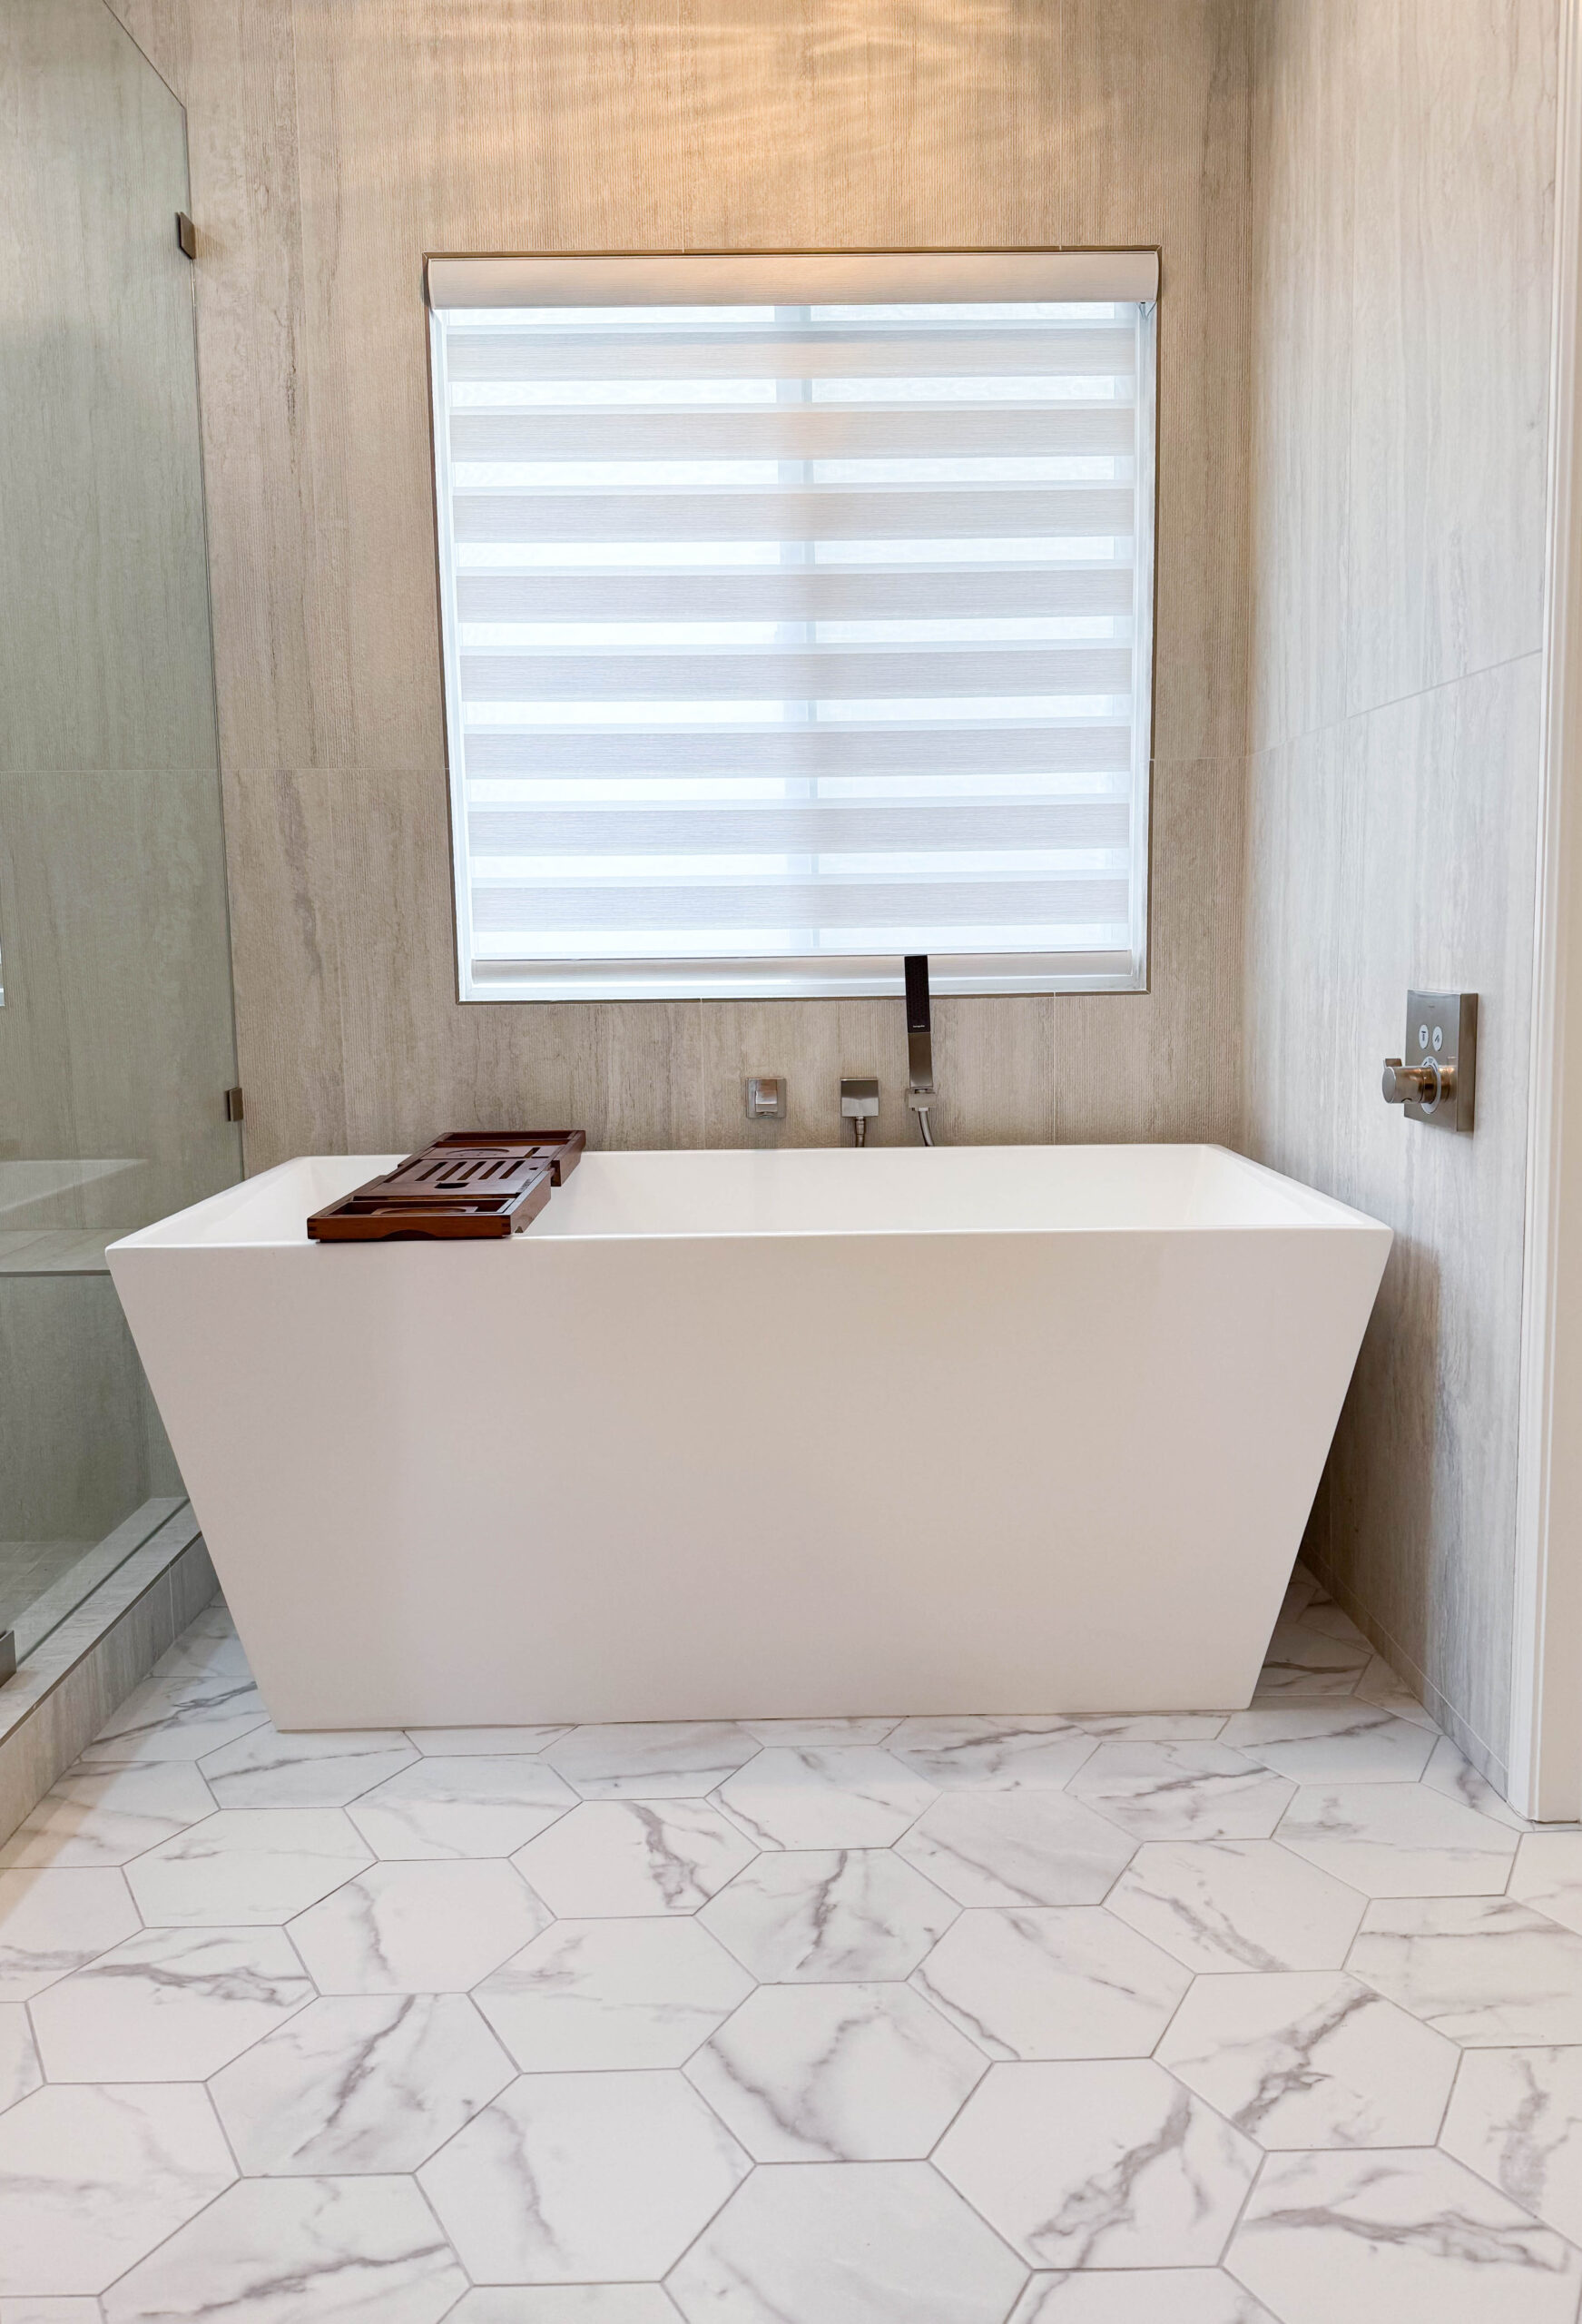
Is a soaking tub important to you?  This amenity requires plenty of room for the tub, filler plumbing, and entry/exit.  If space is limited, you may consider a water room, which incorporates the tub and shower in one space.

The Inspired Orange County Bathroom Remodel Service

Inspired Remodels designs inspired bathrooms that offer functionality and beauty.

In the bathroom above, the dressing and vanity area sits across the room from the shower. This keeps the room looking large, open, and fresh. Rule 1 check!

A vanity that accommodates double sinks also offers plenty of drawer and cabinet space for storage. Mirrored medicine cabinets hide bonus storage while keeping smaller items at your fingertips.  Rule 2 check!

Overhead recessed lighting augments the natural light from the window to keep the room feeling spacious and airy.  Sconce lights framing the mirrors bathe the vanity area with task lighting. Tweeze and shave away with confidence.  Rule 3 check!

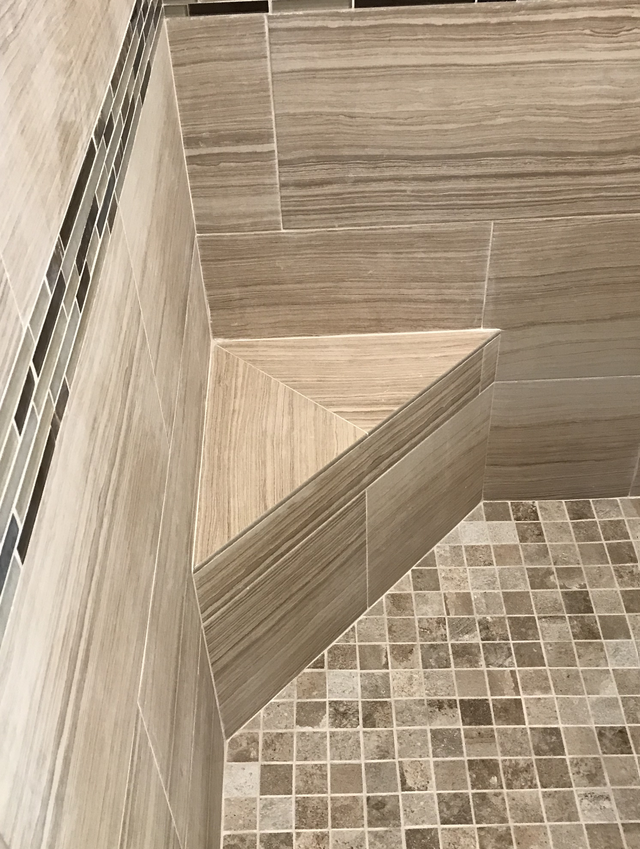
Large format tiles on the floor and backsplash, and vertical subway tiles on the walls, lean into sophisticated spa-level vibes. Rule 4 check!

Work with an Orange County bathroom remodel service that checks the boxes. Schedule a consultation with Inspired Remodels today.