Call us today! 949-716-1938

Inspired Remodels

Author: Inspired Remodels

Custom Kitchen Remodeling Throws Off Constraints

By / Home Improvement / Comments Off on Custom Kitchen Remodeling Throws Off Constraints

Custom kitchen remodeling creates bespoke spaces as individual as the homeowner. Creative designers know that custom spaces start with removing constraints and conventional wisdom. The perfect kitchen doesn’t start with what floor we should install and where the stove should be put. 

The initial questions focus on how the homeowner lives.

  • Where do people gather naturally?
  • What doesn’t work in the current space?
  • What should the kitchen feel like throughout the day?

Custom kitchen remodeling answers those types of questions first. Then the designer builds the plan to meet these needs.

AI generated image showing a party to celebrate end of custom kitchen remodeling

Custom Kitchen Remodeling Layouts Start With Behavior, Not Blueprints

Standard kitchen remodeling works within an existing footprint or layout. Custom remodeling challenges the space and looks at the area with a critical eye.

For example, the designers at Inspired Remodels study how the homeowner uses the space and then shape a layout to meet specific needs.

For their clients, this might mean:

  • Moving the kitchen entirely within the home
  • Repositioning the island based on traffic flow, not symmetry
  • Creating separate prep, cooking, and hosting zones
  • Designing clear movement paths between the kitchen, dining, and outdoor areas

This approach removes existing friction from daily routines. The kitchen works for the homeowner instead of against them.

Orange County flooring contractor after photo Bedrosian wood look tiles on kitchen floor

The Kitchen As an Experience, Not a Room

In most Orange County homes, the kitchen serves many roles. It’s the spot for not only cooking, but also hosting, working, and just everyday living.

In the custom kitchen remodeling process, the designer defines how all the roles coexist.

Instead of creating one generic open space for everything, designers create divisions and subdivisions:

  • A quiet prep zone that stays functional during large gatherings
  • A social zone that encourages congregation and conversation without crowding
  • Visual transitions that define the space without closing it off

This uncontrained approach creates a custom kitchen where everything feels intentional and never empty, oversized, or undefined.

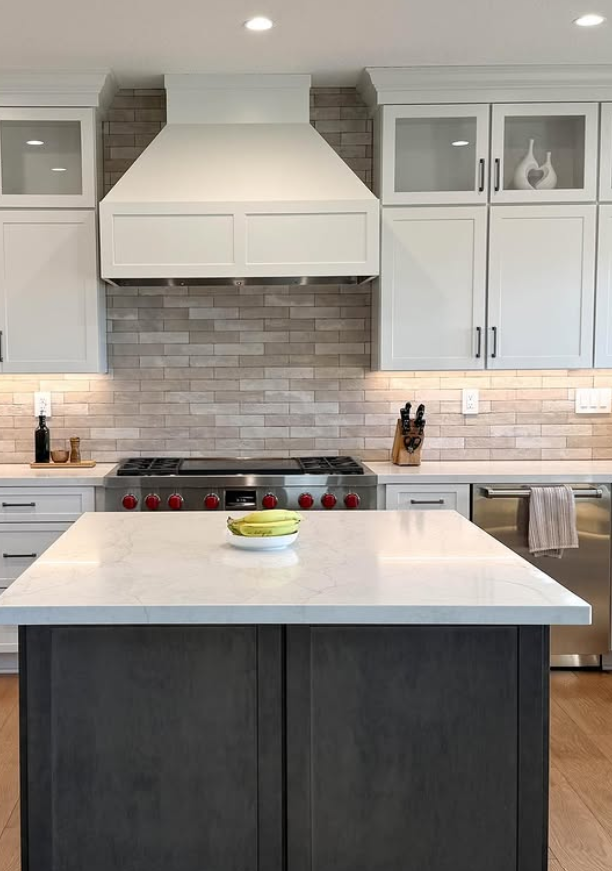
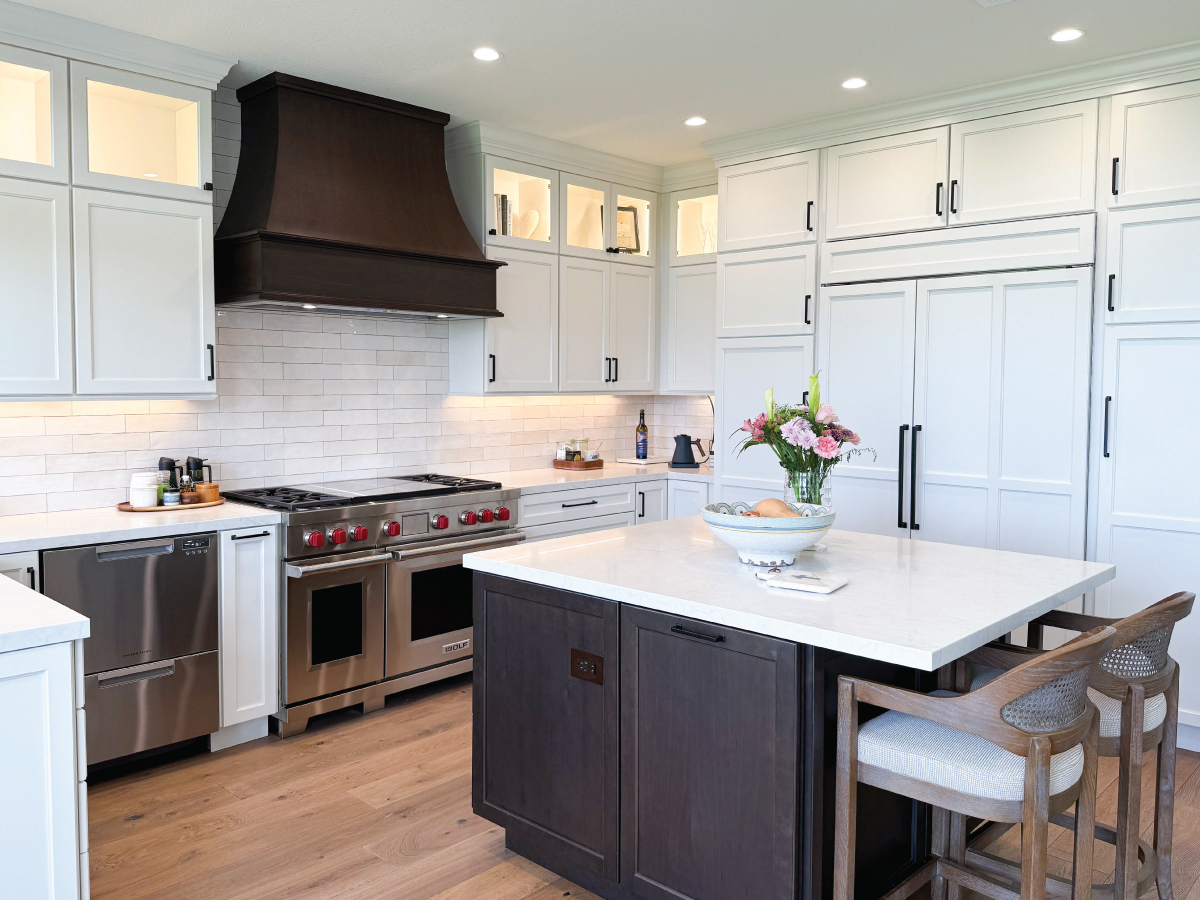
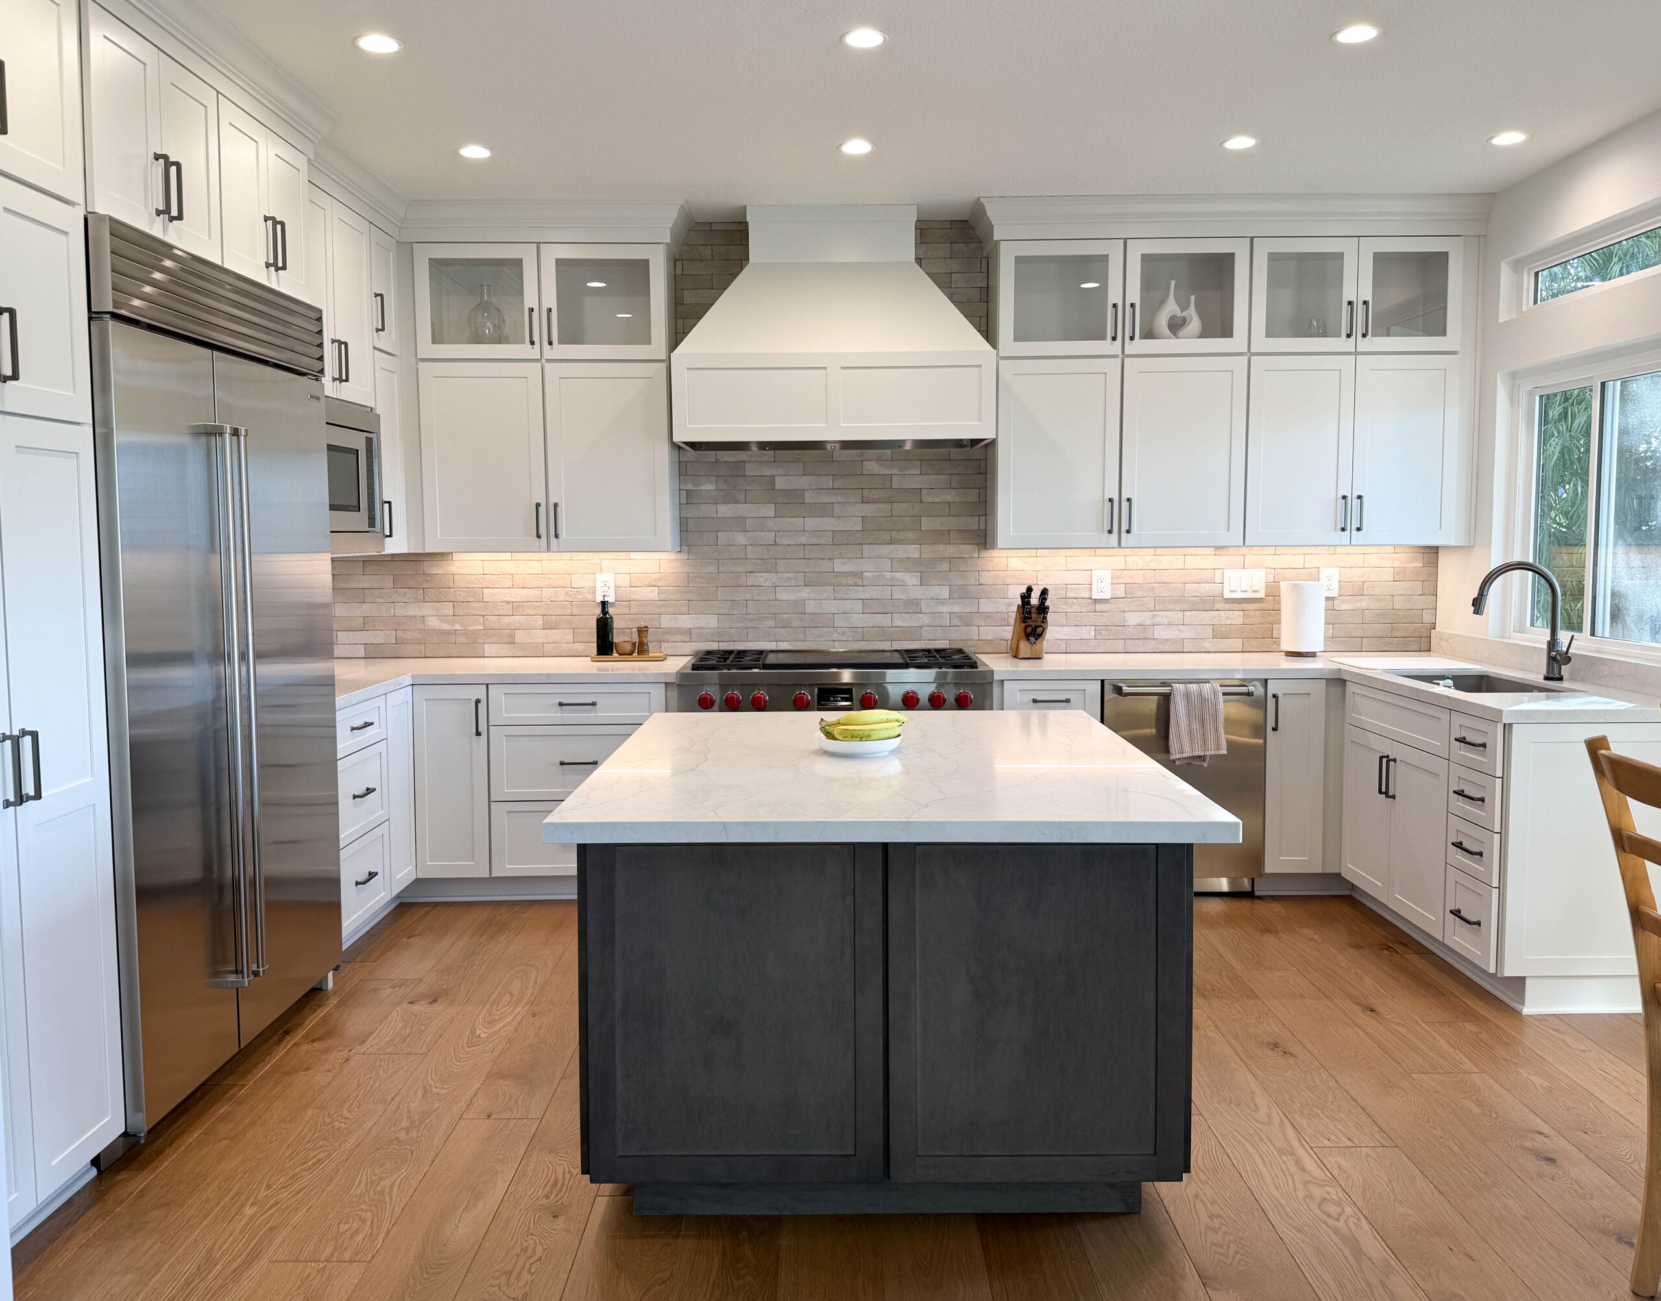
Custom kitchen remodeling adds grey base cabinets to island to contrast with white kitchen base cabinets

Making Precision Decisions Early

In a standard remodel, many decisions happen as construction progresses. In a custom remodel, all major decisions happen upfront, before demolition begins.

Homeowners and designers work through:

  • Appliance placement based on real cooking habits
  • Storage planning down how specific items will be placed
  • Sightlines from key areas of the home
  • How selected materials interact under different lighting conditions

Early decision-making reduces later compromises and results in a more cohesive final result.

Ladera Ranch custom kitchen remodeling after showing contrasting quartz countertops

Fewer Trends, More Intentions

If one word defines custom kitchen remodeling, it is intentional. Every decision and every design element reflects the homeowner’s and designer’s intention for the space.

The constraints of trends are set aside for decisions formed by a singular focus on purpose and the vision of the finished space.

Every element earns its place.

Instead of asking “What’s popular right now?”, homeowners and designers ask:

  • Will this still feel right for us in five to ten years?
  • Does this choice support how the room will function?
  • How well does it align with the rest of the home?

This intentional mindset creates custom kitchens that age well and maintain their value.


Soft-modern whole home renovation with wood-tone and white cabinets

The Design Reflects the Entire Home, Not Just the Kitchen

A custom kitchen doesn’t feel like it was dropped into the house. It feels like it belongs there because it was considered through the lens of the whole house.

Designers at Inspired Remodels look beyond the kitchen and consider:

  • The architectural style of the home
  • The materials used in connecting spaces
  • The overall tone of the house, whether it is coastal, modern, or transitional

This approach creates continuity. The kitchen becomes part of a larger design story instead of a standalone project.


White kitchen cabinetry with gold accessories and light countertops

Craftsmanship Detail Equals Design Precision

Custom kitchen remodeling depends heavily on execution. Small inconsistencies stand out in a highly refined space. Inspired Remodels uses a design-build approach to ensure that the design is executed with the same level of precision as it was developed.

With Inspired Remodels, precision shows up in:

  • Seamless transitions between materials
  • Perfect alignment across cabinetry and architectural elements
  • Clean integration of appliances and fixtures
  • Consistent spacing, reveals, and proportions

Little details don’t call attention to themselves, but those same little things shape how the entire kitchen feels.

Custom kitchen remodeling sets a higher bar. It demands more planning, more collaboration, and more attention to detail. Talk to Inspired Remodels about your next kitchen, bath, or whole house remodeling project. See how throwing off constraints results in truly inspired places.


Kitchen Remodeling in Orange County: Designing a Space That Works Beautifully

By / custom cabinets, Kitchen Remodel / Comments Off on Kitchen Remodeling in Orange County: Designing a Space That Works Beautifully

Homeowners investing in kitchen remodeling in Orange County expect more than just a new look. They want a kitchen that works with how they live, entertain, and go through daily life.

High-end kitchen remodeling focuses on delivering flow, light, and long-term functionality. It aligns the kitchen with the rest of the house while improving how the space works.

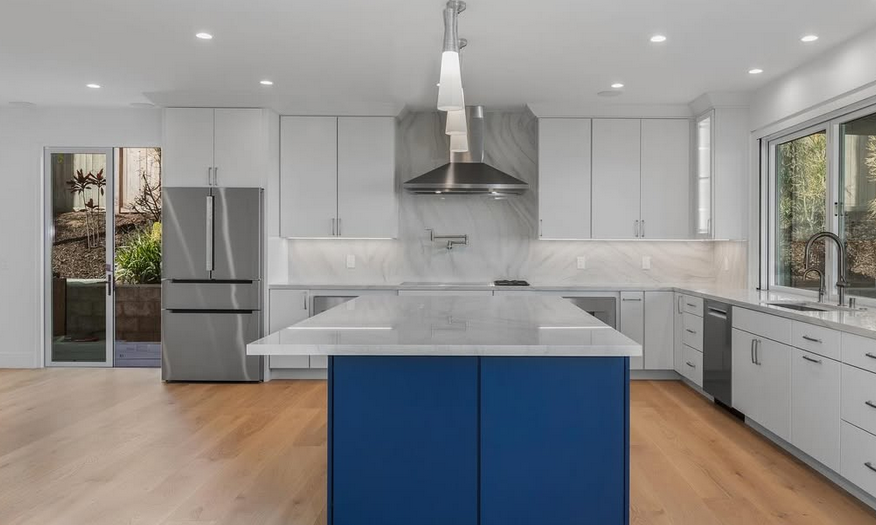
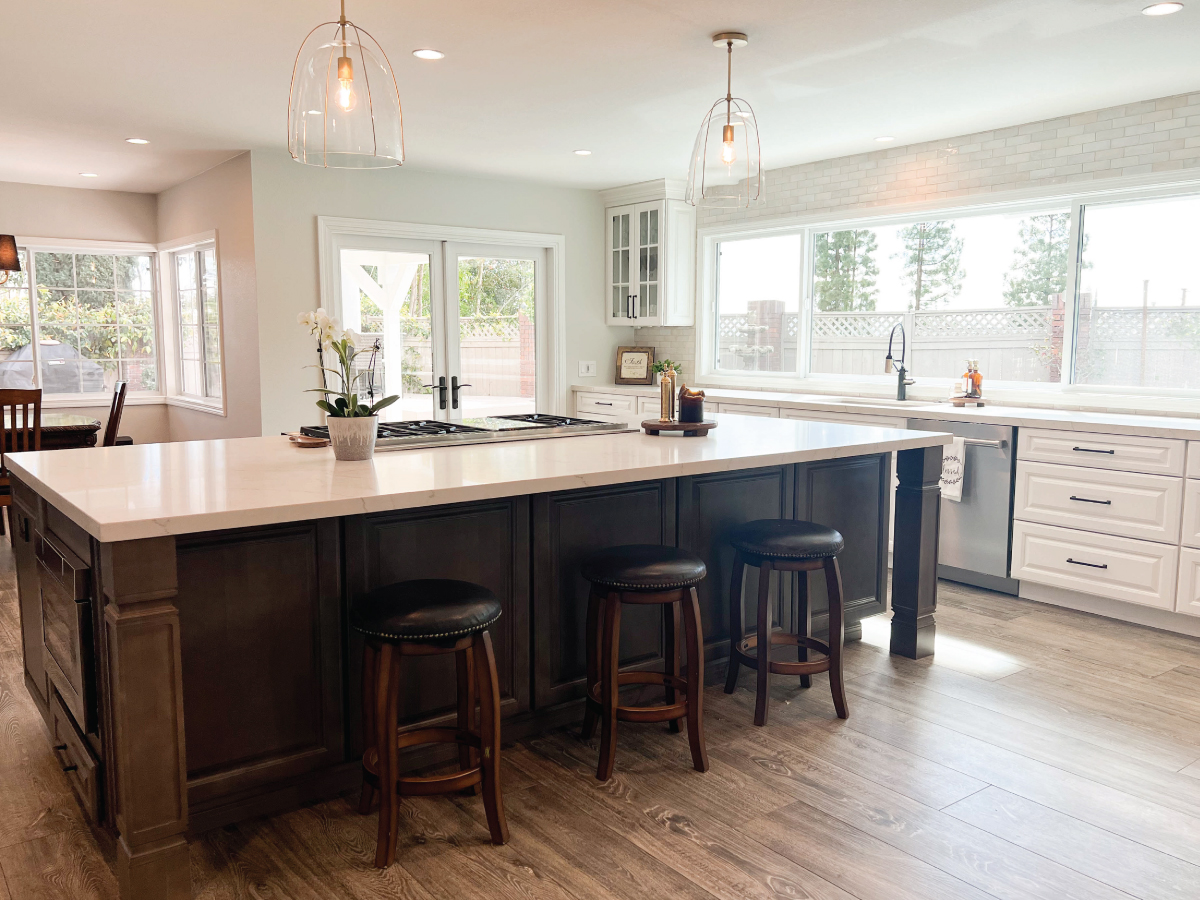
Kitchen remodeling with large black island with seating, and white cabinets along the perimeter with Cambria quartz countertops.

Open Layouts For Better Flow

Many older Orange County homes separate the kitchen from the main living areas. That dated style doesn’t support how people use their homes today.

A well-planned kitchen remodeling project removes barriers and creates a connection.

Creating an open layout often includes:

  • Opening walls between the kitchen and living areas
  • Expanding sightlines to outdoor spaces
  • Connecting the kitchen to dining and entertaining zones
  • Increasing natural light through larger openings

These changes allow the kitchen to function as the center of the home without feeling confined.

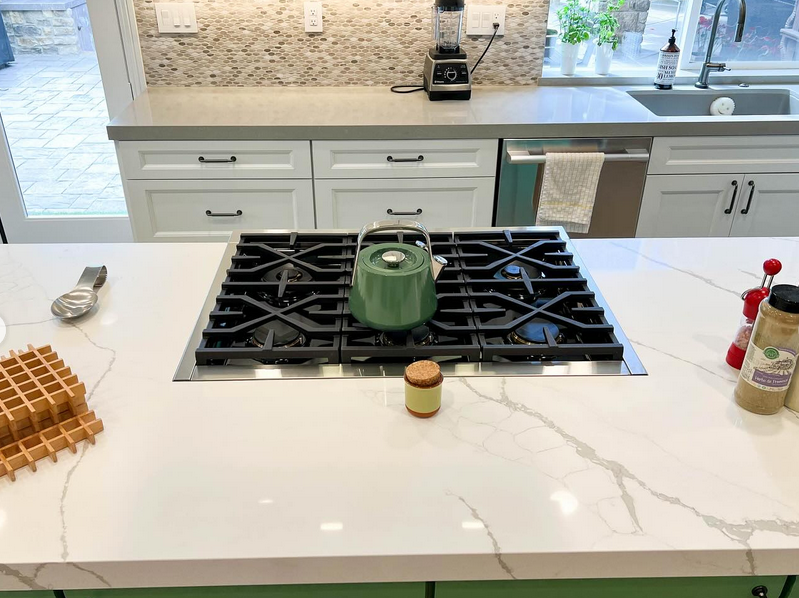

custom kitchen remodeling after photo green cabinets and white countertops

Materials That Work While Elevating the Space

Successful kitchen remodeling relies on material selection as much as layout.

Instead of mixing trends, strong designs use a controlled palette. Each surface supports the overall look.

Popular material choices for Orange County kitchens include:

  • Natural stone surfaces with subtle movement
  • Wide-plank wood flooring that continues from adjacent spaces
  • Minimalist cabinetry with clean lines
  • Mixed metals used with intention

These materials create a refined look that feels current but timeless. They also offer easy-to-clean surfaces that busy families appreciate.


custom cabinet for kitchen in cherry finish

Functional End Cabinet from Schrock Cabinets

Functional Storage That Works Beautifully Too

Luxury kitchens prioritize function as much as appearance. Smart storage keeps the space organized while supporting the elevated design.

Effective kitchen remodeling incorporates:

  • Deep drawers instead of traditional lower cabinets
  • Hidden appliance storage
  • Integrated pantry systems
  • Vertical storage solutions for maximum efficiency

These upgrades reduce clutter and allow the design to stay clean, and every element looks chosen with care.

kitchen remodeling after picture white and brown cabinets stainless steel appliances La Cabana windows

Lighting That Shapes the Space

Lighting defines how a kitchen feels all throughout the day. A luxury kitchen remodel layers lighting to support both the functionality of the space and the atmosphere.

A strong lighting plan includes:

  • Task lighting for prep and work areas
  • Ambient lighting for overall brightness
  • Accent lighting to highlight architectural features

This approach ensures the kitchen works equally well for cooking, gathering, and entertaining. From an early morning scramble to a late night snack, you’ve got the right light level.

after flooring contractor installs grey flooring in living area

Connecting Indoor and Outdoor Spaces

In Orange County, homeowners expect designs to create a strong connection between indoor and outdoor living.

Kitchen remodeling projects often extend sightlines and access points to patios or outdoor spaces. LaCantina doors remove barriers and connect patios and decks with kitchens.

Design strategies to connect spaces go beyond sliding and folding doors to also include continuous flooring transitions and coordinated materials between interior and exterior areas.

Careful choices visually connect the outdoors while adding usable living and entertaining space and bringing in natural light.

orange general contractors add kitchen aid workstation and storage cabinet to kitchen remodel

Kitchen Remodeling to Reflect How You Live

Custom kitchen remodeling should never feel generic. Every decision you make should support how you plan to use the space.

In most Orange County kitchen remodeling projects, that means:

  • Designing to support entertaining as well as daily living
  • Creating a feeling of openness while maintaining purposeful zones
  • Selecting timeless materials

When done correctly, kitchen remodeling improves both the look and function of the home in a lasting way.

Inspired Remodels takes a design and build approach to kitchen remodeling. This means you work with one firm to design the space you want, and then the same company builds the kitchen of your dreams.  You enjoy a single point of contact, less stress, and more coordination and communication.

General Contractors Guide to Surviving Home Remodeling

By / Bathroom Remodel, Home Improvement, Kitchen Remodel / Comments Off on General Contractors Guide to Surviving Home Remodeling

Renovation length varies depending on the scope of the project. Painting may take from a few days to a couple of weeks. But a major kitchen or bathroom remodel can take from one to four months. If your home remodeling project involves adding a room, plan on disruption lasting up to six months. How can you survive a home remodeling project that disrupts home life for weeks to months? Follow along as Orange County general contractors share tips for surviving the process.

kids playing football

Pick the Right Time

Things like contractor availability and budget often drive the timing of your home renovation. But, before signing on, consider the time of year and the season of your life.

Holidays disrupt schedules, home remodeling throws them out the window! Consider if you have the fortitude to renovate during the Thanksgiving, Christmas, Hanukkah, and New Year holidays.

If your kids play sports on traveling teams, you might want to wait for the season to wind down.

Picking the right time helps reduce that overwhelming feeling that often kicks in before the project is completed.

general contractors blue prints

Communicate and Plan with Your General Contractor

Keep abreast of what is happening and when to reduce that chaotic feeling. When interviewing, find out if you will be provided with a dedicated point of contact for communication. As a design-build general contractor, Inspired Remodels assigns a team member to be your communication point. You should expect no less from any professional contractor. Forewarned is forearmed.

For example, demolition creates lots of noise, dust, and mess. Know when and how long demo will last. Those will be the best days to be out of the home all day. 

If you work from home, knowing what happens on what days helps you know the days it’s best to take that video call at the library.

For bathroom and kitchen remodels, follow these specific tips for setting up alternative cooking and bathing spaces during construction.

Knowing what will happen each day helps you create a schedule that works for your sanity and allows the contractors to get their work done, too.

storage units with mountains in the back

Protect Valuables

Invest in storage during the remodeling project. Whether you get a storage pod dropped off at the house or use off-site storage, get your stuff out of the way.

This protects your items from demolition and construction dust and debris. If it is not on site, workers can’t break it.

In addition, removing clutter reduces the feeling of chaos that can take over during extensive remodeling.

general contrators after kitchen remodeling

Keep Your Eye On the Outcome

Keep Expectations Realistic

Be prepared for things to go wrong and be prepared to move forward. This is the time to lower your standards temporarily.

You may eschew dining out and cook every night. Understand that a kitchen remodel makes this exceedingly difficult. Especially if the space is stripped to the walls.  Cook in a temporary kitchen in the garage or eat out. Accept it.

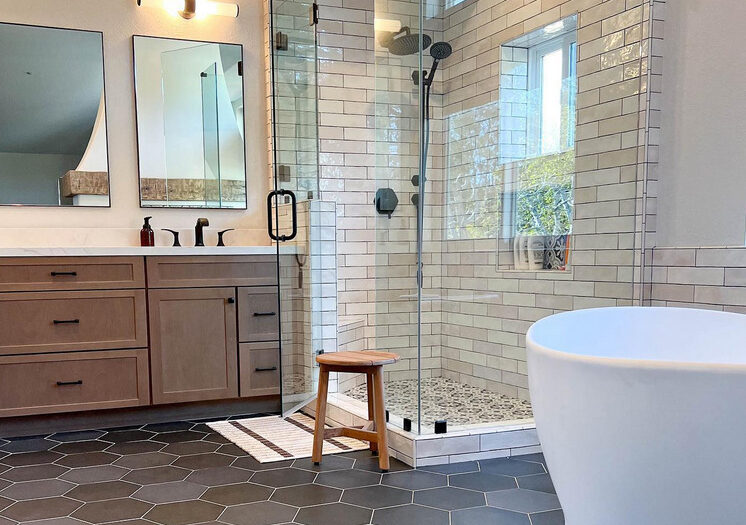
Come to terms with bathing and dressing in a secondary bath until the primary en suite of your dreams comes to life.

Being prepared for disruption makes it easier to get through extensive home remodeling unscathed.