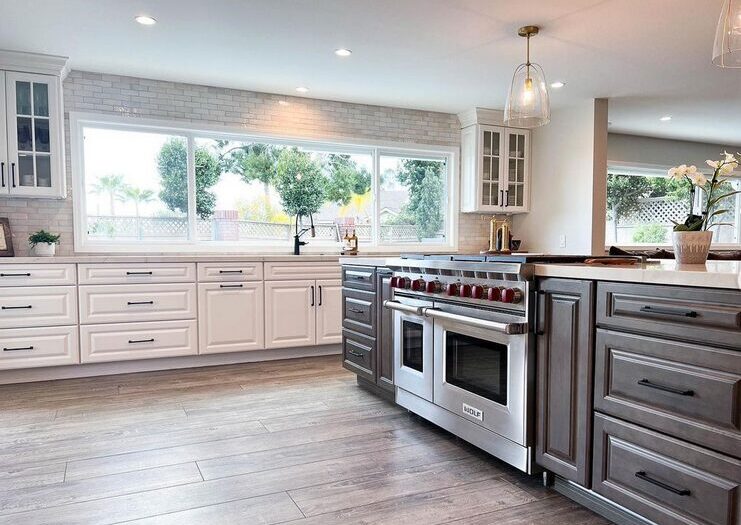

Flooring looks like a finishing touch, but an experienced flooring contractor knows it is an integral part of the remodeling process. The flooring choice you make affects decisions made during the process. Wait to decide and end up with potential awkward transitions, acclimation delays, and additional work.
Select flooring early, and the design and remodel teams know its thickness, installation requirements, color, and direction from the start.
Flooring Contractor Plans for More Than Flooring
Different flooring materials offer different finished heights.

Hardwood, engineered wood, luxury vinyl plank, and tile each require specific installation methods. Some floors also require underlayment or other preparation.
Those differences matter when flooring meets cabinetry, doors, stairs, fireplaces, and other materials.
For example, changing floor height can affect door clearance. It can also create obvious transitions between rooms. Even baseboards may be affected.
Early selection allows the remodeling contractor to plan for these details instead of solving problems later.
Flooring Influences the Entire Color Palette
Flooring occupies most of the visual space in a room. That makes it one of the largest design elements in your home.
Select flooring before finalizing paint, cabinetry, countertops, and other finishes.
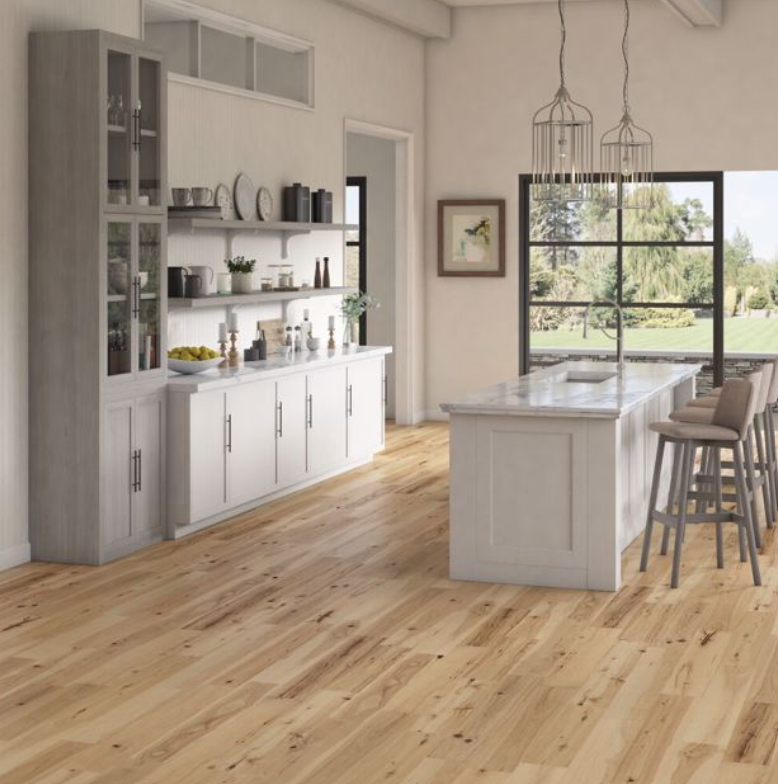
For example, some oak, cherry, walnut, and maple provide warm undertones of gold or red. Birch, ash, white oak, and some bamboo floors offer cooler brown or gray undertones.
These subtle differences completely change how other elements like cabinets and countertops look with the floor.
The open concept so popular in Orange County homes requires several rooms to share one flooring material. With an open concept, flooring establishes the palette for the whole space.

Plan Sightlines
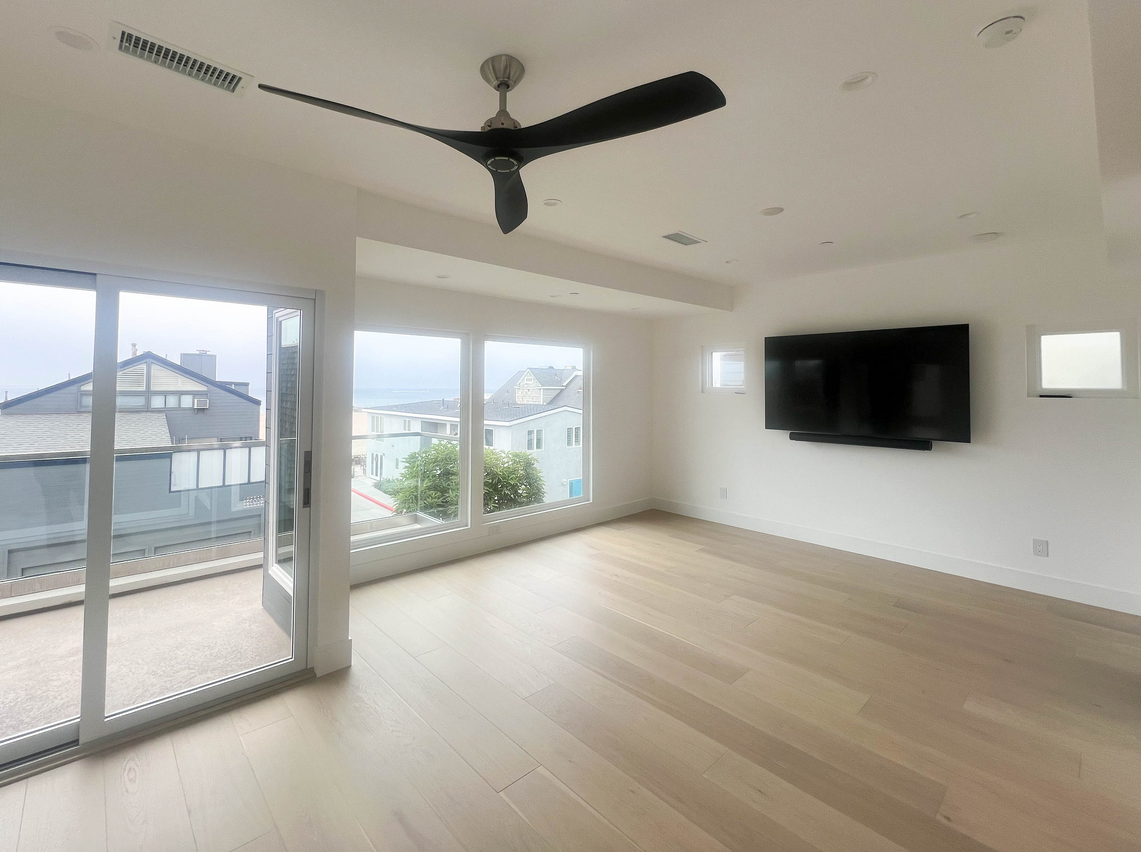
Decide plank direction early in the design process.
Walk through the front door and look across the room. What do you see?
Long, uninterrupted flooring lines can draw your eye toward a fireplace, windows, or outdoor living area. Place the planks in the wrong direction and disrupt the visual flow.
Room dimensions matter too. Running planks strategically can make the room appear longer or wider.
Talk to your Orange County flooring contractor about sightlines before installation begins.
Floor Choice Determines Transitions and Subfloors
Custom remodeling depends on attention to detail, such as flooring transitions and subfloors. Consider these elements along with the flooring for the best results.
Identify where the floor meets other flooring materials (like tile or carpet), exterior doors, stairs, or another hard surface. Poorly planned transitions ruin even the most polished designs. When you select the flooring early, the contractor has plenty of time to plan for transitions.
Different flooring types require different subfloor preparation. The subfloor and subfloor prep create the foundation for quality installation. A clean, dry, level subfloor matters, no matter what type of flooring you pick.

Different Floors Have Different Availability
Good things come to those who wait. Getting that perfect floor may require a lengthy lead time.
Specialty wood, imported ceramics, particular finishes, and premium flooring lines may require you to order well in advance. Contractors should plan for installation when they have a good idea of when the flooring will be available.
In addition, wood and bamboo flooring require acclimation before installation. Knowing you are using one of these materials allows the contractor to get the acclimation time onto the work plan.
 Flooring as Part of the Design

Don’t treat flooring as the surface you pick after making the important decisions.
The floor is an important decision.
Inspired Remodels considers flooring as part of the complete design. The team coordinates materials, sightlines, transitions, and architectural details throughout the remodeling process.
Choose your flooring early. Your flooring contractor can then make sure everything that meets the floor looks like it belongs there.