Call us today! 949-716-1938

Inspired Remodels

kitchen remodeling tips

Why the Best Kitchen Remodeling Contractors Leave Empty Space

Luxury kitchens don’t impress because they contain more. They impress because every element is designed with care. An experienced Orange County kitchen remodeling contractor understands that great design isn’t measured by the number of cabinets on a wall or the number of decorative features. Instead, exceptional kitchens incorporate restraint. They feel open, calm, and intentional.

Incorporating negative space separates a high-end kitchen from one that just costs a lot to build.
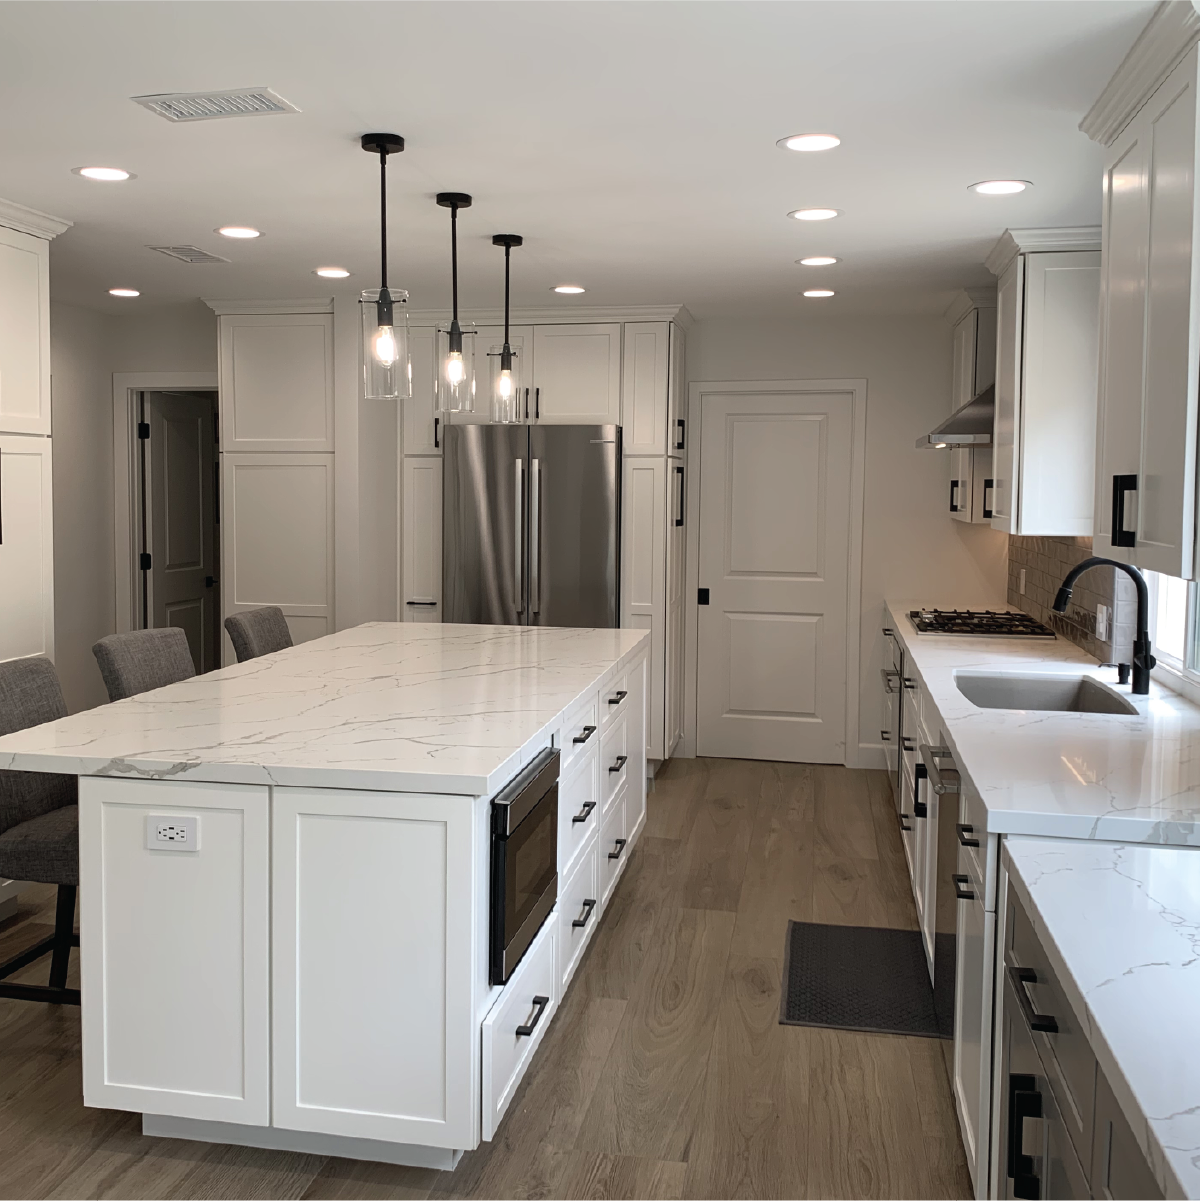
kitchen remodeling contractor in Laguna Niguel after image

Empty Space Creates Visual Balance

Homeowners typically begin their kitchen remodeling project with a wish list. Add storage, incorporate display areas, get that to-die-for decorative tile backsplash, and improve lighting.

Each feature sounds appealing, but combine too many of them in one space, and you can end up with visual clutter.

Professional designers use negative space to give the eye a place to rest. A section of clean wall, an uninterrupted countertop, or a simple cabinet elevation allows premium materials to stand out more than adding ornamentation.

Often the best design decision is choosing what to exclude.
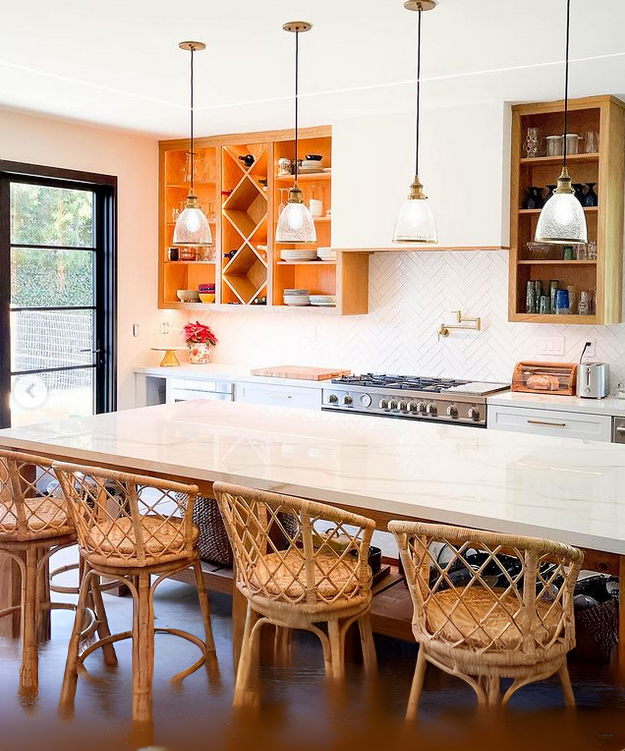
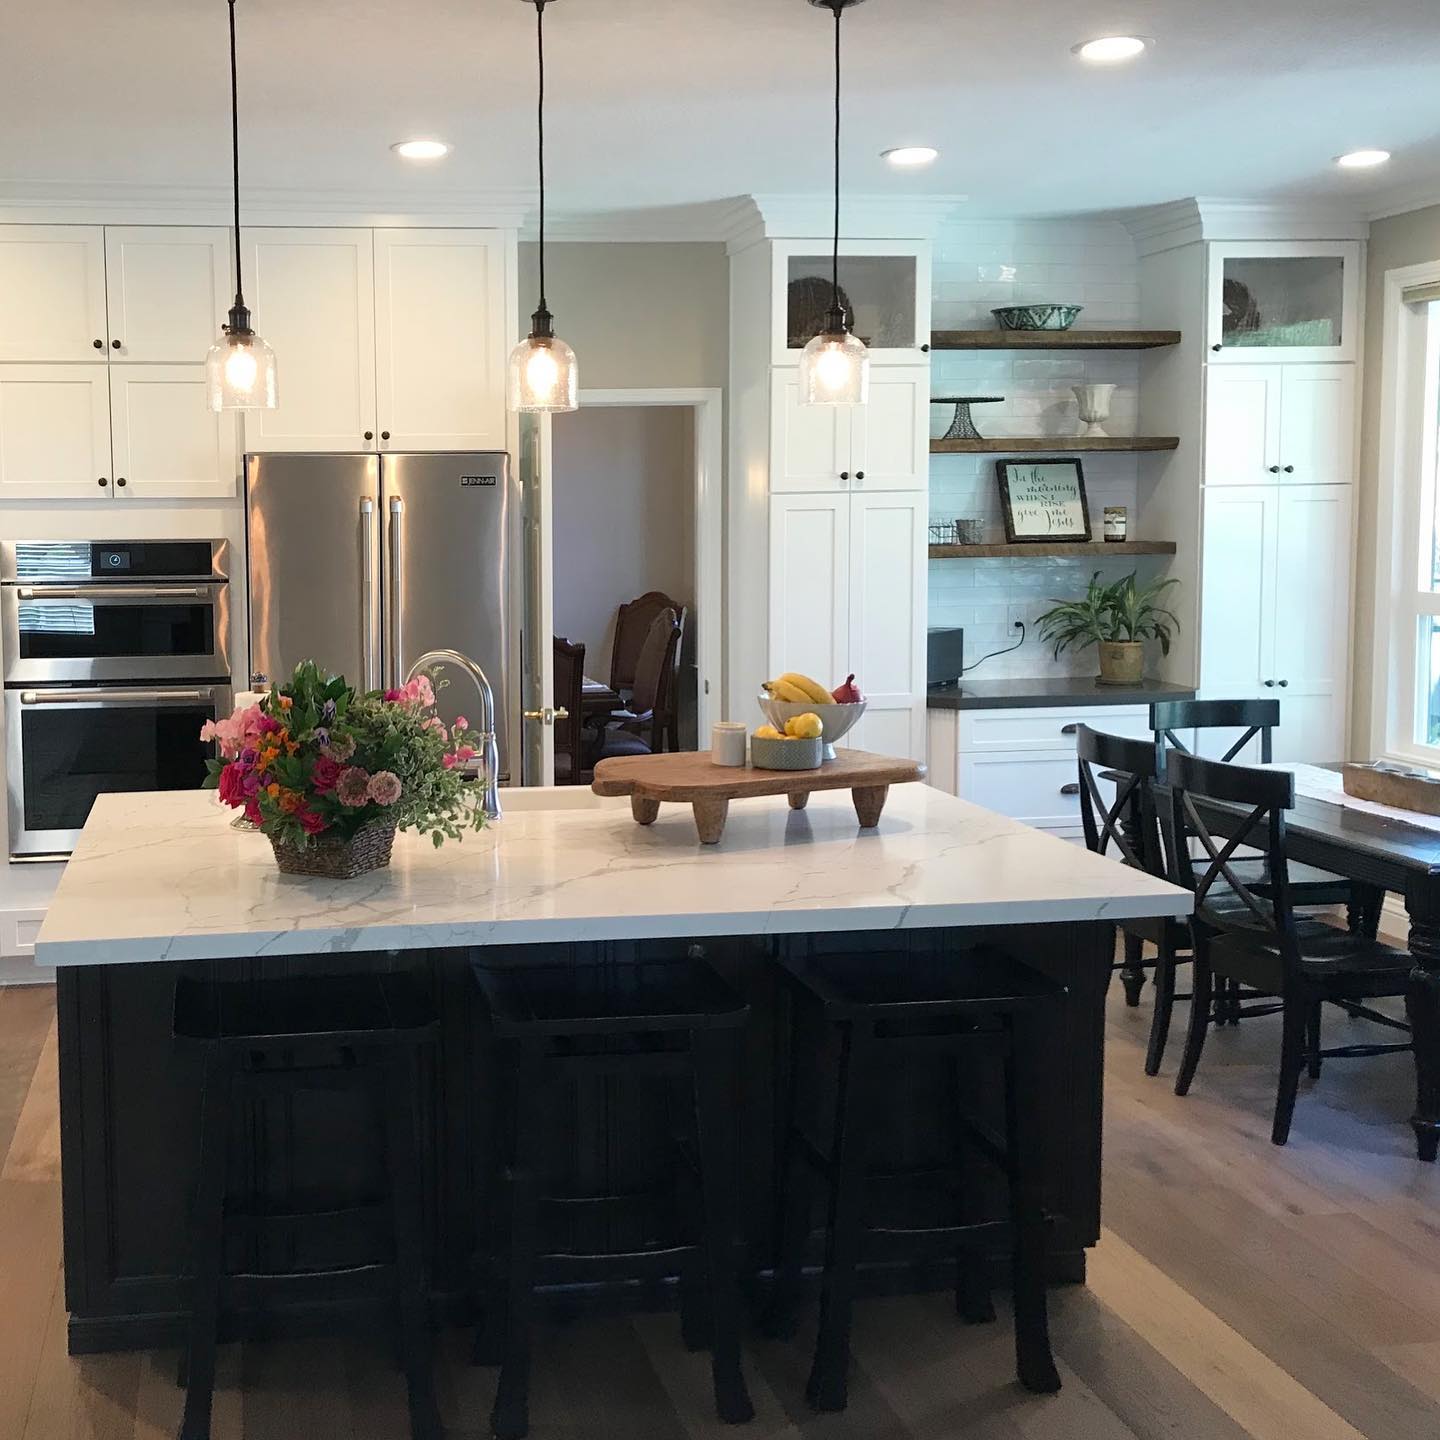
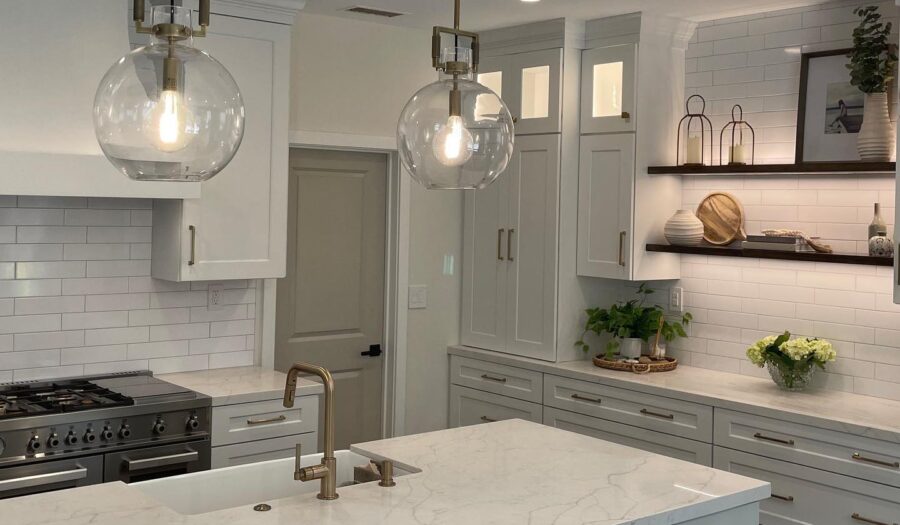
Orange County kitchen remodeling contractor removes upper cabinets and installs shelves instead to make space look larger

Every Base Cabinet Doesn’t Need an Upper

Older kitchens frequently covered almost every wall with cabinetry.

Today’s luxury kitchens frequently leave out a few upper cabinets.

Instead, designers may add larger windows, install a dramatic backsplash that becomes the focal point, or allow open wall space to showcase architecture rather than storage.

Storage remains important, but thoughtful planning often relocates it to pantry cabinets, oversized islands, or custom built-ins instead of covering every wall.
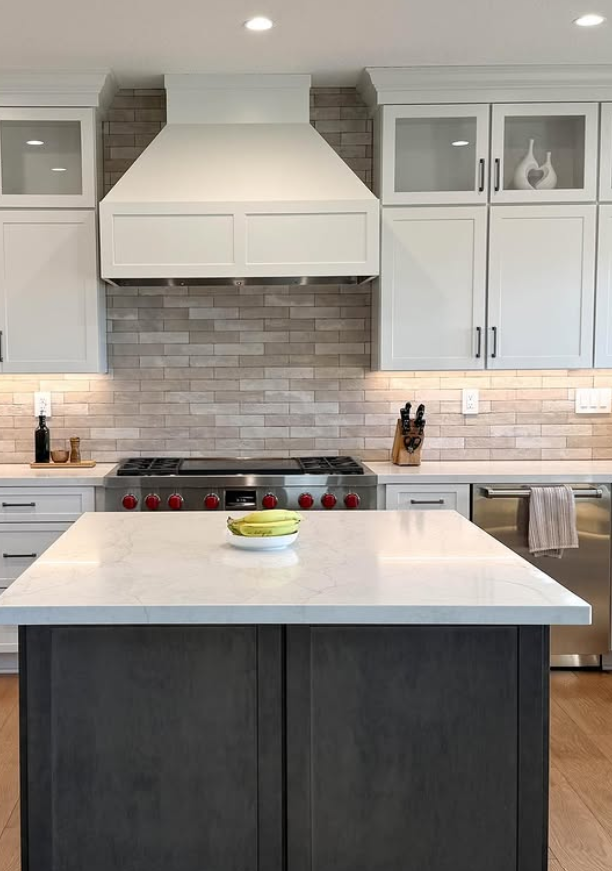
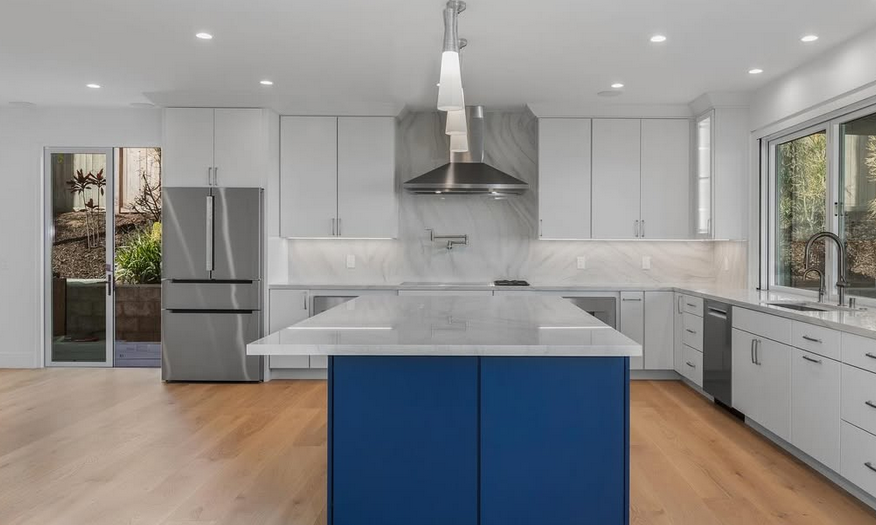
custom kitchen remodeling after white custom range hood installed to match white cabinets

Fewer Materials Create More Luxury

Walk into many older kitchens, and you’ll find several competing finishes.

Busy countertop patterns compete with ornate backsplashes and cabinets with carved details. Flooring competes with cabinetry. Decorative moldings overpower lighting fixtures.

A skilled kitchen remodeling contractor simplifies the palette to create a refined Orange County room.

Natural stone may become the primary visual feature while Shaker cabinetry quietly supports it. Warm wood tones may soften clean architectural lines without introducing unnecessary contrast.

Reduced visual competition creates a space that is inviting and calm. Your cooking may be chaotic, but your kitchen never is.
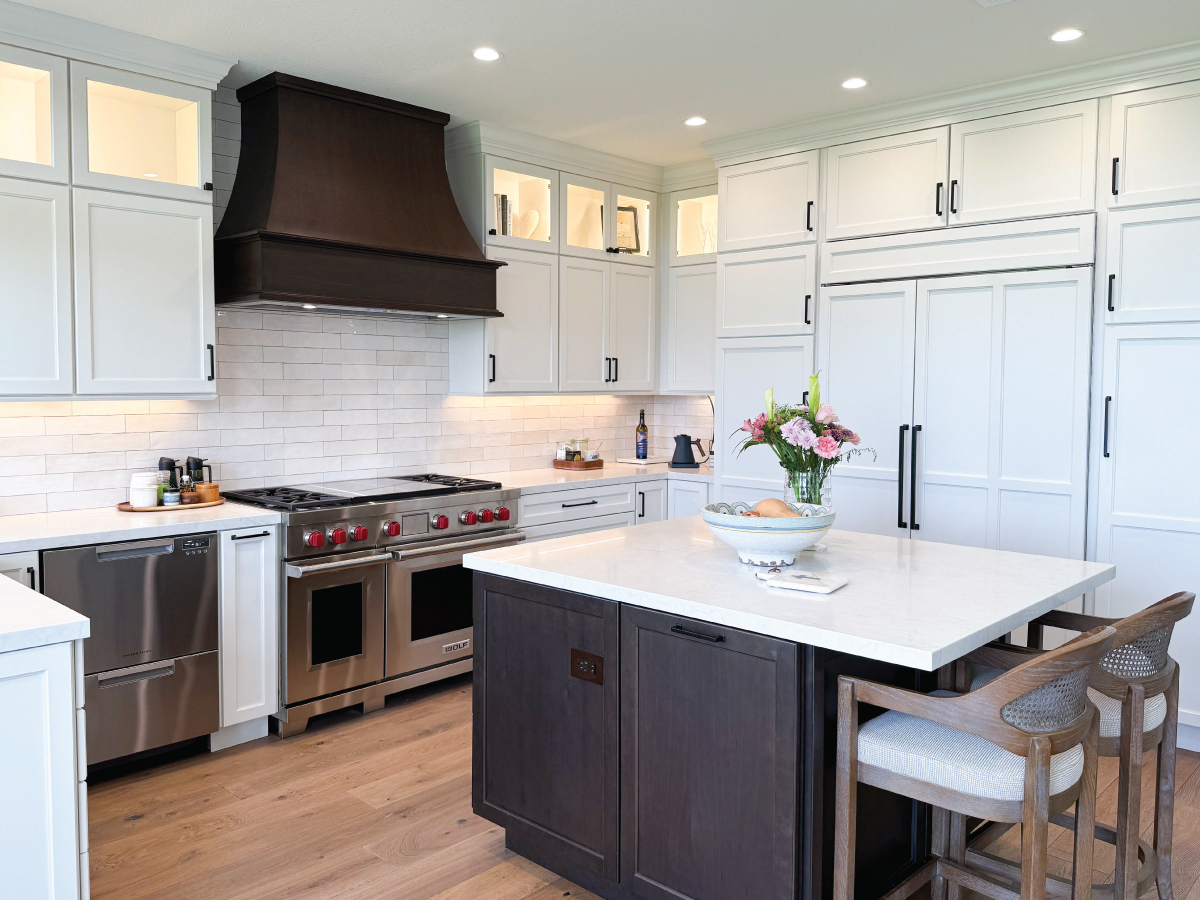
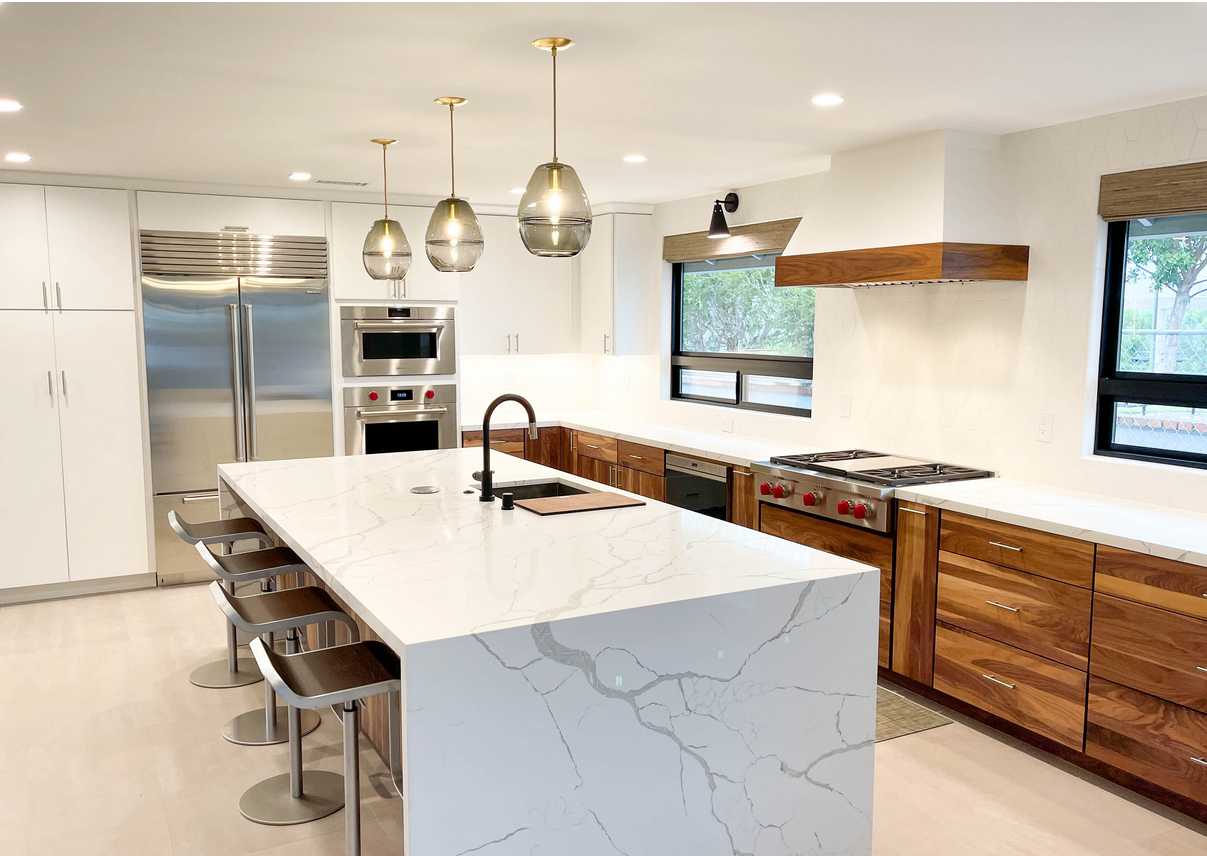

custom kitchen remodeling after photo showing Two tone kitchen with white and dark wood tone cabinetry with medium wood tone vinyl flooring and stainless steel appliances

Kitchen Remodeling Contractors Know Layered Lighting Works Best

Lighting transforms a kitchen, but the fixtures shouldn’t dominate every sightline.

Layered lighting combines recessed fixtures, under-cabinet lighting, pendants, and natural daylight to create atmosphere and light to work safely no matter the time of day.

Lighting doesn’t need to be noticed to make a room feel comfortable.

The American Lighting Association emphasizes layered lighting to improve both function and comfort. Inspired Remodels agrees.
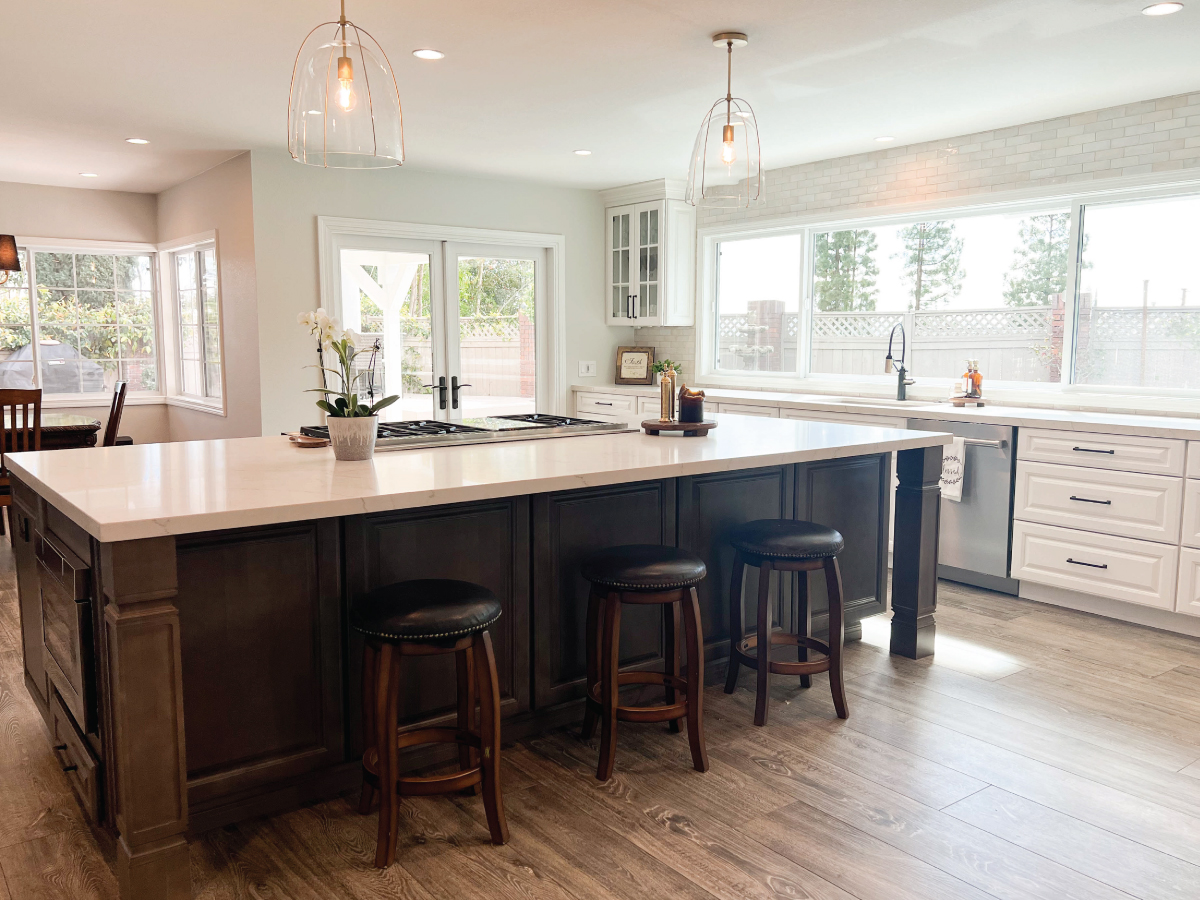
Open concept kitchen with wood tone island with seating and white perimeter cabinets with lighter wood tone porcelain tile floors

Luxury Feels Calm

Luxury hotels, custom homes, and boutique resorts share one characteristic: they always feel calming.

That same principle applies to kitchen remodeling. An inspired remodel promotes calm, not anxiety.

Gathering spaces encourage conversation without congestion. Larger islands provide workspace without inhibiting movement. Carefully curated finishes create a sense of continuity, not chaos.

Every design decision supports a feeling of ease.

An Inspired Kitchen Doesn’t Chase Attention

The best remodeling projects rarely rely on one dramatic feature.

Instead, they combine thoughtful planning, proportion, quality materials, and craftsmanship into a kitchen that feels timeless.

Inspired Remodels approaches every project with that philosophy. Rather than filling every inch of space, the design team creates kitchens that feel balanced, functional, and refined.

A great kitchen doesn’t need to announce itself. It simply feels right from the moment you walk in. That’s the difference an experienced kitchen remodeling contractor brings to every project.
 

Orange County Kitchen Remodeler Kitchen Design Tips

By / Home Improvement, Kitchen Remodel / Comments Off on Orange County Kitchen Remodeler Kitchen Design Tips

It’s the job of your Orange County kitchen remodeler to create a functional space. It’s easy to get excited about fabulous finishes and amazing appliances, but if your kitchen isn’t functional, it’s a waste of space and money.  Cooks want beautiful and functional kitchens. Inspired Remodels, the design and build Orange County kitchen remodeler, designs for high style and function.  Here are a few of their tips for designing a kitchen that looks fabulous and makes cooking easy.

contrasting cabinets in kitchen

This kitchen features multiple workstations

Consider the Cooks

Most kitchen designs accommodate a single cook in the kitchen. The work triangle (sink, refrigerator, and stove) design keeps in mind one cook and allows the single cook to move efficiently.  

But modern Orange County kitchens often host more than one cook at a time. Contemporary kitchens serve as a gathering place where families and friends come together to create great food and enjoy good times. When multiple cooks work in the kitchen focus on creating workstations.  Workstations for prep, cooking, and cleanup replace the kitchen triangle. Organize these work areas around any appliances needed and create plenty of room to work.  

Maybe your cooking style relies heavily on the toaster oven and air fryer and not the full-sized oven. If that’s the case, skip the double ovens and add extra counter space for your toaster oven, air fryer, or pressure cooker that gets a daily workout.

If your home serves as a holiday meal central, extra wall ovens and warming drawers make cooking for a crowd a breeze.  

Island offers seating in the kitchen

Social Butterfly or Family-Focused?

Is entertaining an important part of your lifestyle or do meals look more like cereal, grilled cheese, and microwave noodle dishes?  If your entertaining style goes beyond light appetizers, you need room to cook for a crowd.

On the other hand, if most of your meals are made quickly and eaten even faster, you need kitchen seating that lets you chow down, clean up, and get out quickly. If the family rarely uses the dining room, the kitchen must provide room to cook and eat.

Do you enjoy guests while you cook? An island offers space for you to chat and be social while preparing your spread.

If formal entertaining is more your style, make sure pass-throughs and doors make it easy to carry loaded platters and plates from the kitchen to the dining area. Skip the doorknobs and use levers or swinging doors.

Open concept kitchen

Orange County Kitchen Remodeler Designs Too!

Inspired Remodels is much more than a standard Orange County kitchen remodeler. They offer complete design services as well. This means they understand the elements of good kitchen design as well as they understand the elements of proper plumbing. 

They go way beyond discussing flooring and countertop finishes. They want to know how you use your kitchen and why you use your kitchen.  The answers to these questions offer keen insight into how your kitchen should be designed.

All great kitchens begin with a great design.  When Inspired Remodels is your Orange County kitchen remodeler you know your kitchen will look amazing and function splendidly.